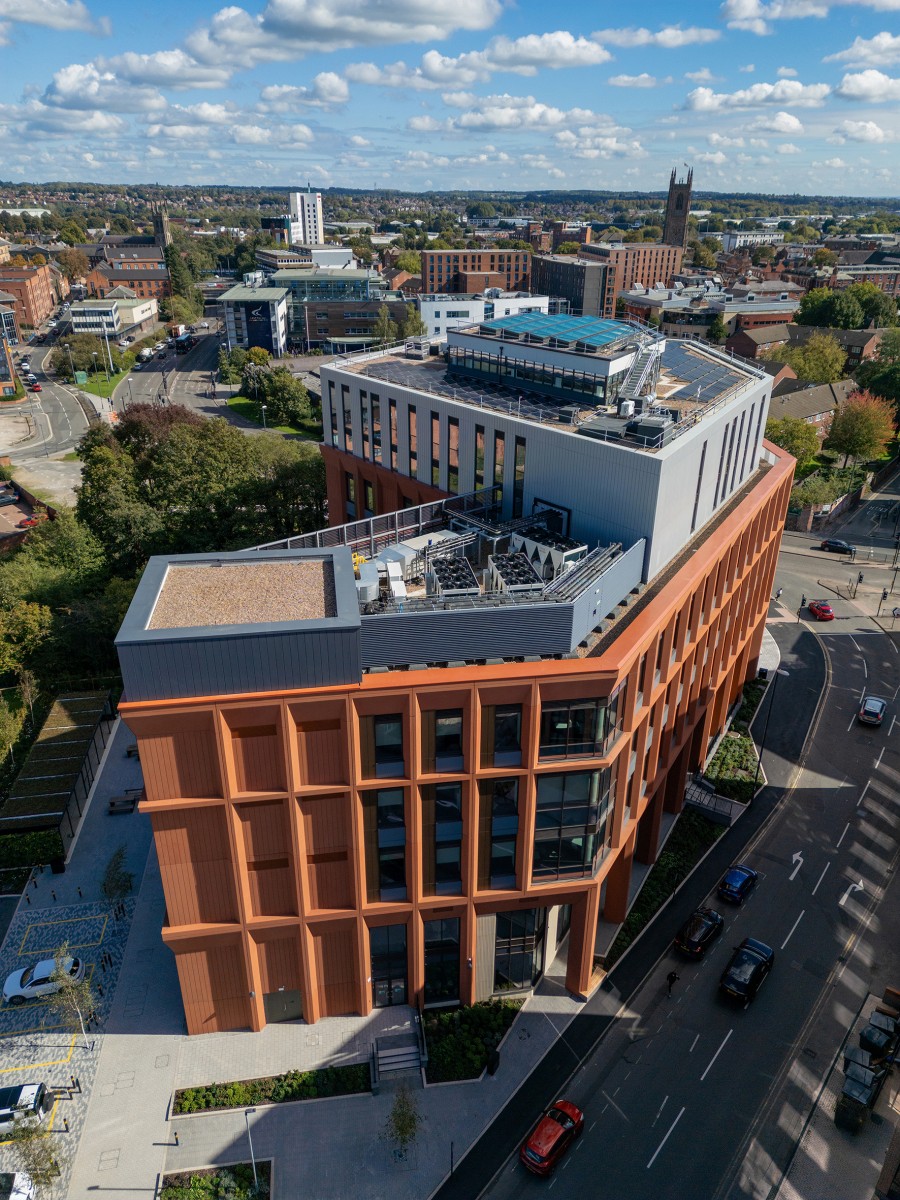

Putting sustainable construction at its core, the first Enterprise Zone office development at Loughborough University Science and Enterprise Park (LUSEP) features TECHNAL aluminium curtain walling made from Hydro CIRCAL 75R, which uses a minimum of 75% post-consumer recycled aluminium, the façade contributes to reducing the building’s carbon footprint and its BREEAM Very Good rating.
Designed by leading architectural practice Stephen George + Partners LLP (SGP), the development is being built through Major Works UK, part of the Scape National Construction Framework, by main contractor Wates Construction.
The £22 million project began in February 2019 comprising a 7,500-square metre nett area, four-storey building, which will house the headquarters for leading software company, The Access Group.
Set to complete in November 2020, the new office development, funded by Leicestershire County Council, is said to be the largest, single-occupier office deal in Leicestershire.

The TECHNAL team were approached by Wates Construction to offer specification solutions that would suit the aesthetics and technical requirements of the project. Designed around a central core with a linking wing either side, TECHNAL MX Grid curtain wall spans vertically. The facade also incorporates the company's FY65 casement windows, and Stormframe STII doors.
For optimal energy efficiency, the windows and curtain walling needed to meet specific performance requirements, including a specified area weighted average U-value of 1.4W/m²K with G-values of 0.4 and 0.3. Designed for thermal efficiency, TECHNAL MX curtain wall offers an integrated thermal break, which, when combined with high-performance glazing means these values are achieved - reducing energy consumption for heating, lighting, ventilation and air-conditioning.
“The façade design is a combination of metal cladding panels and curtain walling with the two and three-storey expanses of the curtain walling framed by the cladding,” said Kanti Chhapi, Studio Director of SGP. “The overall aesthetic objective of the building was to create a place with strong composition, clean lines, and a memorable identity.
“All the aluminium systems were finished in RAL 7037 matt grey and one bespoke element was the demand for combinations of glass, glass look-a-like, opaque and louvre panels.”
The building’s construction brief outlined a BREEAM Very Good rating. To achieve this successfully, one of the contributing factors was to ensure that all parties involved in the project had a shared sustainability ethos. The Hydro CIRCAL® 75R product aligned to the values outlined in the project's brief.
The TECHNAL team was applauded for its joint approach on the project. “Chris Topp, a TECHNAL engineer, came to our workshop to update us on the systems’ fabrication. We wanted to refresh our production staff to ensure there were no recent changes and to take advantage of any new machinery, tools and techniques.
“TECHNAL had a hands-on, collaborative approach that was very much appreciated when working on such a big project like this,” said Paul Stevens, Commercial Director at Acorn Aluminium, the fabricator.
Dean Sherwood, Project Consultant for TECHNAL, commented: “Our MX curtain walling was already offered, but the fact that we also proposed it in the Hydro CIRCAL 75R range was an added benefit at no additional cost. Operating the most advanced recycling technology in the industry allows us to provide the highest recycled content aluminium in the market.
“Hydro CIRCAL 75R is premium aluminium that contains a minimum of 75% post-consumer scrap, and the LUSEP project is one of the first to use it in the UK.”
TECHNAL is part of the Hydro Group, a world leader in aluminium solutions. Through its globally renowned Hydro Technology Hubs, the group is shaping a sustainable future, with innovative products that satisfy and surpass customer expectations, in line with demands of CSR and increasing environmental regulations.