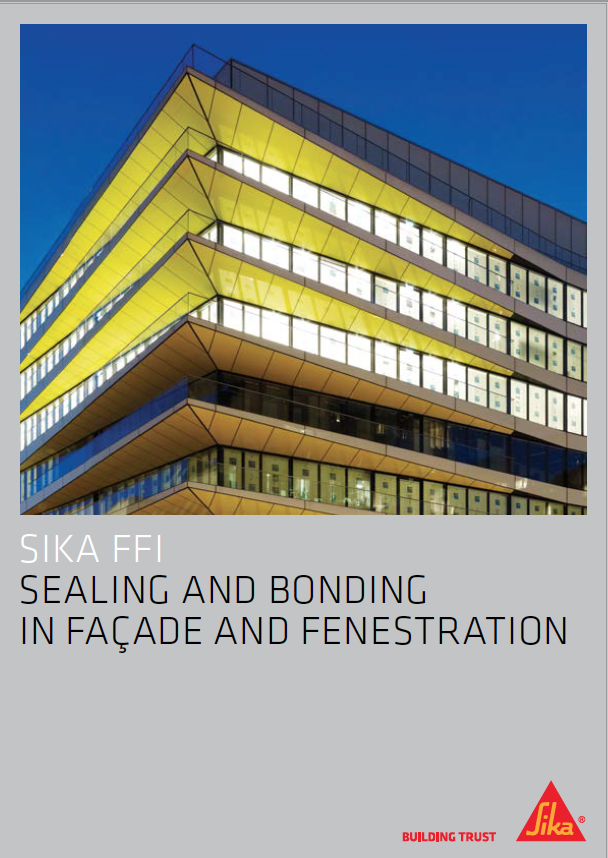
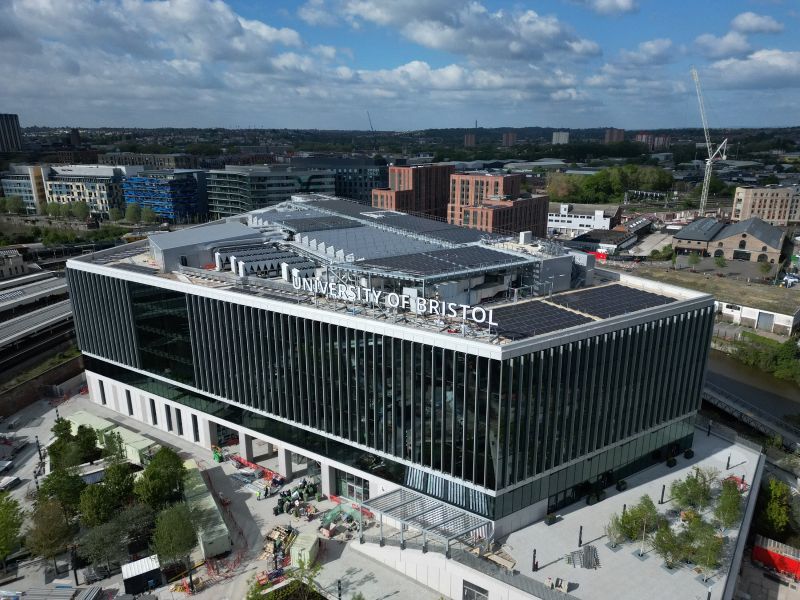
The Sloane Robinson building, home to the University of Bristol’s Temple Quarter Enterprise Campus (TQEC), is its most significant development. Designed by Feilden Clegg Bradley Studios it makes use of offsite and modular construction methods to transform a seven-acre former Royal Mail site beside Brunel’s Grade I listed Temple Meads station into a civic centre for learning, research, innovation and engagement.
This project transforms a long-derelict site into a new centre for learning, research and innovation and civic engagement, redefining one of Bristol's most prominent gateways.
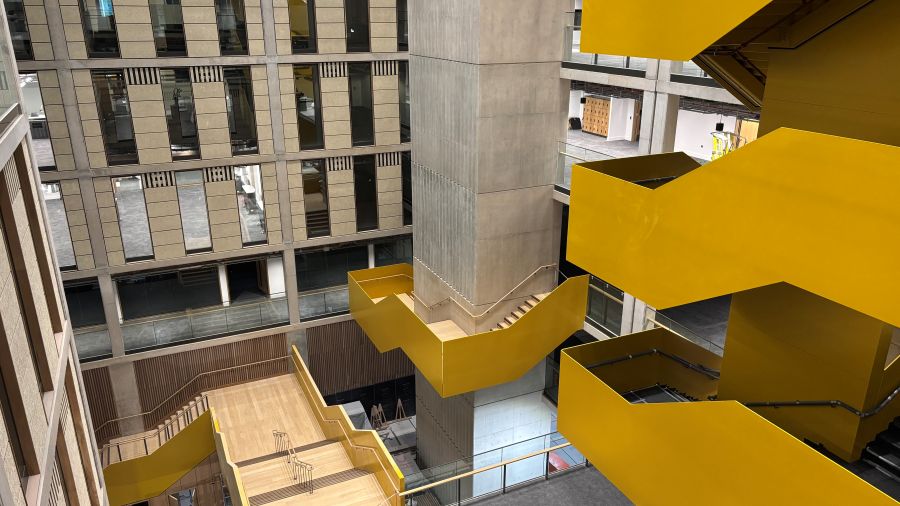
The 38,500 m² building accommodates 4,600 students, 650 staff, three schools and three research institutes. Teaching spaces, laboratories, a Design Factory, Maker Space, offices and social areas surround winter gardens and atria.
TQEC will act as a catalyst for the wider 135-hectare regeneration of Bristol Temple Quarter, which aims to deliver 10,000 new homes, 22,000 new jobs and a £1.6 billion annual boost to the regional economy.
Contractor Sir Robert McAlpine utilised offsite and prefabricated components during the construction of the landmark scheme. These included:
- Cladding Panels: Over 1,200 unitised cladding panels were manufactured offsite and installed on the exterior.
- Precast Panels: 370 precast concrete panels were prefabricated and delivered to the site for structural assembly.
- Low-Embodied Carbon Concrete: More than 90% of the concrete volume used low-embodied carbon mixes (saving ~25% in emissions), structured around a 7.5m x 7.5m grid and concrete slab system that cut upfront emissions by roughly 50%.
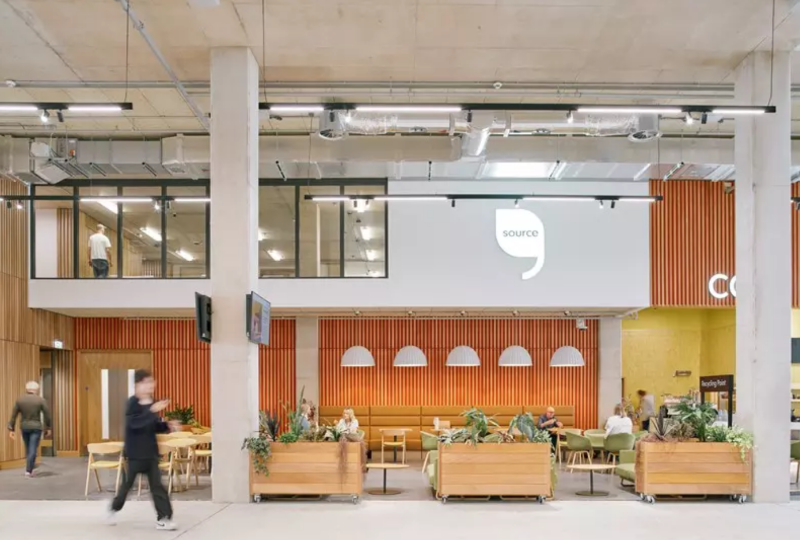
A publicly accessible Exchange Hall forms the civic heart of the building, providing a welcoming space for meetings, events and engagement between the University and the wider city. Whilst dedicated civic areas, including food and dining spaces, terraces and courtyards provide places to meet, learn and collaborate.
The Bristol Innovations Zone will connect the University with businesses to advance quantum, AI, semiconductors, cyber, advanced materials and engineering biology, supporting Bristol’s growing innovation economy.
New pedestrian and cycling routes link Temple Meads with the Floating Harbour and east Bristol, while a generous public realm extends university life into the city and creates spaces for shared civic use.
Professor Judith Squires, Deputy Vice-Chancellor and University Lead for the Temple Quarter Enterprise Campus, explained: “It is already helping to strengthen our connections with Bristol and the wider region, while creating an environment that is sustainable, inclusive and future-focused.”
Ambitious and sustainable
Supporting the University’s ambitions for sustainability, innovation and civic engagement, the car-free campus connects directly to the new Temple Meads station entrance and Bristol’s low-carbon heat network.
One of the first UK buildings designed to export server waste heat into a citywide network, it also achieved a 25% reduction in embodied carbon through collaborative redesign. Around 40% of material deliveries came from within 30 miles, while demolition materials from the former sorting office were reused to raise the ground level.
The architecture combines transparency, adaptability and long-term urban integration. Glazed façades reflect the city and sky by day, while illuminated interiors reveal the activity within at night, creating an active civic presence.
Led by Grant Associates, the landscape transforms the post-industrial site into a green gateway, reconnecting the University with the River Avon and wider city. A tree grove, biodiverse planting, rain gardens and vertical landscaping bring nature into the site, while University Square and riverside spaces provide places to meet, study and gather.
Sir Robert McAlpine worked with its supply chain to embrace off-site prefabrication as much as possible. “By engaging extensively with our mechanical and electrical contractor, NG Bailey, during the PCSA period, we were able to tackle design challenges head on and utilise their fabrication capabilities,” said a spokesperson. “As a result, much of their work came to site ready to be installed while also meeting the architect’s aesthetic vision once in place.
“More than 1,200 unitised cladding panels were installed, along with 370 precast concrete panels to clad the frame at ground level. Even the statement yellow staircases have been fabricated off-site by local contractor, Taunton Fabrications.
“Estimates into the benefits of prefabrication show a saving of approximately 50,000 hours of labour on site, which has helped secure our programme and maximised quality on the project.”