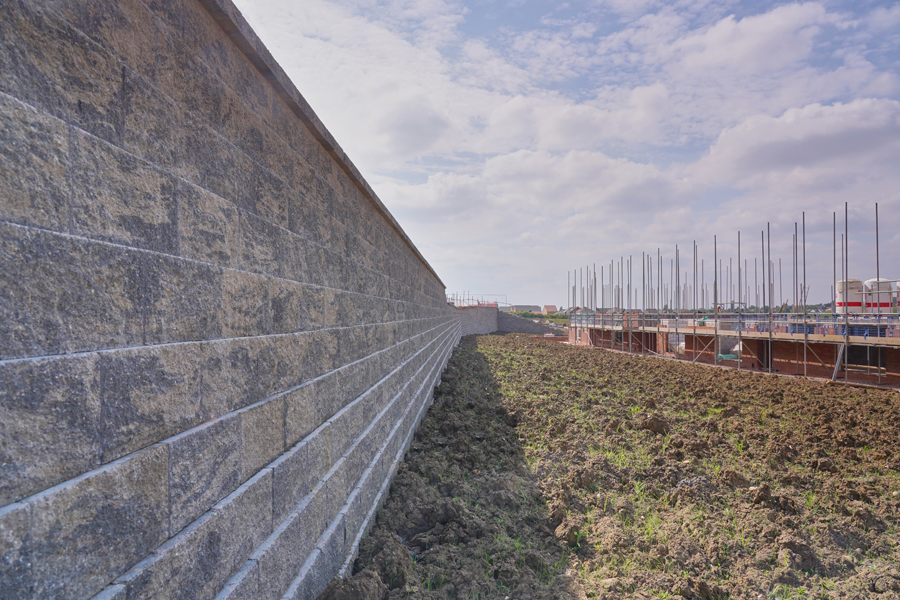
H+H and SIG Offsite collaboration helps meet housing demand

Housing Fri, Apr 7, 2017 11:22 AM

In a unique collaboration, H+H UK Ltd and SIG Offsite have worked together to create the SIG I-House – an innovative housebuilding system incorporating Celcon Elements from H+H.

The SIG I-House provides all the speed of offsite construction with the familiarity of a traditional build, from foundations to roof in just five days.

The system can encompass the inner leaves of external cavity walls, floors, lintel, cavity closers, insulation and roof trusses. With the inclusion of soffit and fascia, the system delivers the internal skin of a property, fully wrapped and ready for follow-on trades.

Created at a time when there is a demand to increase the volume of house building and when skilled workers are in short supply, the system is a one stop shop for clients – with a single contractor required to deliver the whole house shell.

The system is intended for the construction of domestic houses of up to two storey height, replacing the structure of the inner leaf of external cavity walls, separating walls and internal partitions with storey height Celcon Elements.

Installed by the SIG Offsite team, Celcon Elements are craned into place and fixed using H+H element mortar. Timber I-Joist cassette floors are used in conjunction with the system to maintain the speed of build and roofs are either standard truss construction or the ‘Roofspace I-Roof’ – panelised roof system.
All components are raised into position by crane.

Celcon Elements are manufactured from the same intrinsic material as aircrete blocks and have the same performance advantages including excellent thermal performance with reduced heat loss at thermal bridges.

Featured News

Specification news
EGGER Protect the board of choice for Strata Homes

The Grace development, a new housing scheme by Strata, became one of its latest...

Read More >>

Specification news
Catnic Urban roofing and cladding delivers for...

Catnic Urban has been used extensively for both roofing and cladding on the Abbey...

Read More >>

BUILDING PRODUCT LIBRARY - LATEST BROCHURES

Scott Glass Brochure Brochure

Scott Glass Brochure
By SCHOTT UK Ltd.

Download Now >>

SentryGlas® Interlayer Superior Strength, Lasting Beauty Brochure

SentryGlas® Interlay...
By Firman Glass Ltd

Download Now >>

Toughened Glass Bends Brochure

Toughened Glass Bend...
By Firman Glass Ltd

Download Now >>

Anti-Slip Glass Range Brochure

Anti-Slip Glass Rang...
By Firman Glass Ltd

Download Now >>

Architectural Processed Toughened Glass Brochure

Architectural Proces...
By Firman Glass Ltd

Download Now >>

BUILDING PRODUCT DIRECTORY - LATEST PRODUCTS

PYRANOVA®
PYRANOVA®

Fire-resistant glass with the EI classification provides additional thermal insulation alongside...

Read More >>

Schott TGS Pyran® S
Schott TGS Pyran® S

For fire resistance and protection of people and propertySchott TGS Pyran® SFire Resistant...

Read More >>

ISO PYRAN® S
ISO PYRAN® S

ISO PYRAN® S incorporates PYRAN® S fire-resistant glass in a double-glazed unit. This offers a...

Read More >>

CONSTRUCTION VIDEOS - LATEST VIDEOS

Fortitude™ Steel Railing Systems: Adjustable Off-the-Shelf Balustrade Guide

Fortitude Steel Railings and Balustrades are one of the most versatile, off-the-shelf, steel...

Watch Now >>

Pro-Railing® Stainless Steel Handrail Systems: 6 Modern Balustrade & Glass Railing Solutions

Pro-Railing® – our Stainless Steel Handrail Component System with six stunning ranges to choose...

Watch Now >>

Why Professionals Choose Outdure QwickBuild | Aluminium Deck Frame Case Study

This case study explores a stunning designer terrace featuring the Outdure QwickBuild system,...

Watch Now >>