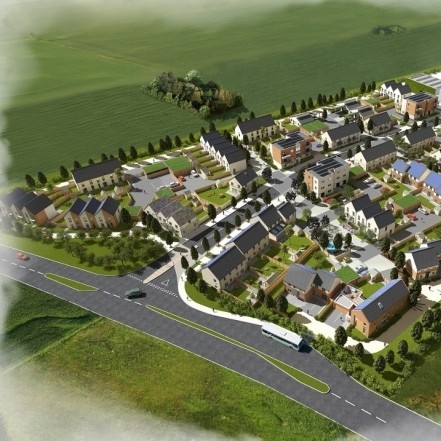
Stewart Milne Timber Systems has been awarded the design order to help create the UK’s first eco town, North West Bicester (NW Bicester) and is in final negotiations for the production and supply of the Sigma II timber frame on the first Exemplar phase.
Stewart Milne Timber Systems is working with lead developer A2Dominion, and main housing contractor Willmott Dixon, to provide highly-sustainable timber frame houses as part of the UK’s only eco town still to adhere to the Government’s original Eco Town Policy Planning Statement designed to achieve high standards of environmental sustainability.
The first phase of the timber frame element is worth circa £1 million.
Alex Goodfellow, group managing director of Stewart Milne Timber Systems, said: “I’m extremely proud that Stewart Milne Timber Systems will play such an integral role in one of the most important housing developments in the UK today, and I’m looking forward to watching the project grow to become a huge success in the coming years.”
Commenting on the appointment, North West Bicester Project Director Steve Hornblow said: “A2Dominion is proud to be working with Stewart Milne Timber Systems. As a local supplier Stewart Milne Timber Systems’ appointment is very much part of our commitment to ensure that where possible local suppliers and sub-contractors are used throughout the construction of this pioneering development.”
The Exemplar phase of the scheme will provide 393 homes which meet the Code for Sustainable Homes Level 5. Infrastructure works began at the end of April and construction of homes expected to commence in the summer. Each home will have a true zero carbon rating, with heat and hot water being generated on-site by a highly-efficient, gas-fired combined heat and power plant.
The development will also feature the UK’s largest domestic solar panel array, with 17,500 square metres mounted across the rooftops of all homes to generate electricity. This includes freestanding photovoltaic (PV) panels, overlaid PV panels and inset PV tiles, with some garages benefiting from green roofs.
As one of the country’s most sustainable communities, the homes at NW Bicester are designed to be ‘future proofed’ against climate change and rising temperatures. Some homes also have future-adaptable roofs which can be transformed with ease into increased working or living space to improve the life cycle of the buildings and lessen travel requirements.
Aiding the energy efficiency is the type of wall being used to construct the homes, which is the Stewart Milne Timber Systems’ proprietary Sigma II build system, “195 C-Stud”, delivering excellent heat retention and air tightness, a 0.15 U-value and therefore providing greater energy efficiency.
In addition the party walls and roof will be site insulated and made air tight with membranes. This, along with pre-assembled roof modules and insulated floor cassette edges, means a pair of semi-detached homes can be weather tight, air tight, secure and fully insulated within 72 hours, providing a safe and efficient means to complete the homes on site.
Off-site construction has a range of benefits on building projects, assisted by precision engineering when compared to erecting the building on-site. Developers can save preliminary site preparation costs, as well as reducing health and safety risks, avoiding weather interruptions and limiting defects.
Alex Goodfellow, added: “NW Bicester is an inspiring project and we’re very excited to see the end result of The Exemplar first phase. It’s fantastic to be involved with such a forward-thinking model of modern living which fits so well with the Government’s vision of a sustainable future.
“The timing of the programme is extremely ambitious. Being able to build the timber systems before they’re brought to the site to be erected with mobile cranes allows a significant time advantage over standard construction methods.”
Stewart Milne Timber Systems’ ‘fabric first’ approach is a critical element of achieving high levels of environmental performance, with energy efficiency built into the fabric of the building.
“Low-carbon homes and other buildings are going to take on growing importance in the future, and timber’s inherent energy efficiency and structural integrity can play a key role in helping achieve those objectives.”