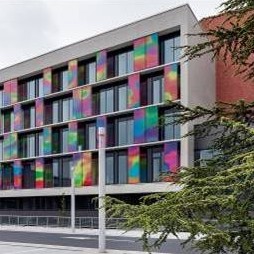
With 811 beds, a turnover of over 300 million Euros in 2013 and continuous development, the ZOL Campus St.-Jan in Genk, Belgium, is a medical ground that demands quality.
Aarchitect Gunther Herrijgers from Architectengroep A4 was contracted on the project with the intent to echo the updated global care strategy in the construction project.
The aim when building the new wing was to answer the questions raised by the board during the hospital's rejuvenation: “How do we see ourselves in the world of tomorrow? What do we strive for in the future?” Herrijgers responded with an abundance of clean lines, solid structural integrity and endurance at the core of the build; all achieved by specifying Neolith by TheSize.
A material that is dedicated to resistance, Neolith was unmistakably the right choice for the build. For Hernijgers, the technical facets that ensured the harmonious pairing of project to plan were the thin profile of the panels, the quick assembly and the overall low maintenance of the sintered compact surface. In practicality terms, the lightweight nature of the Neolith panels allowed for cost efficiency and preservation of the quality due to UV resistant and waterproof qualities.
TheSize developed Neolith with the intent to create a surface suitable for facades that withstood the elements, was versatile in use and promoted efficiency during builds by reducing the structural load.
To enhance the seamless aesthetics of the Neolith slabs, StrongFix was utilised as the fixing solution on the project; ensuring easy removal and access to electrical systems and panel replacements without difficulty.
Combined with a colour range of Phedra and Basalt, Hernijgers created 15,000 sq m of unconventional hospital wing space, draped with intrigue and character.
It is with this design that Hernijgers and the Architectengroep A4 team have managed to, in a very real way, place the ZOL Campus Sint-Jan 'in the world of tomorrow'.
Herrijgers commented: "Architectengroep A4 is an office specialised in public projects with healthcare projects as the major operation field. We offer a personal service to our customers and work in close collaboration with all the parties involved to realise sustainable no-nonsense architecture with an eye for detail."