Façade cladding combining functionality with uniform aesthetics
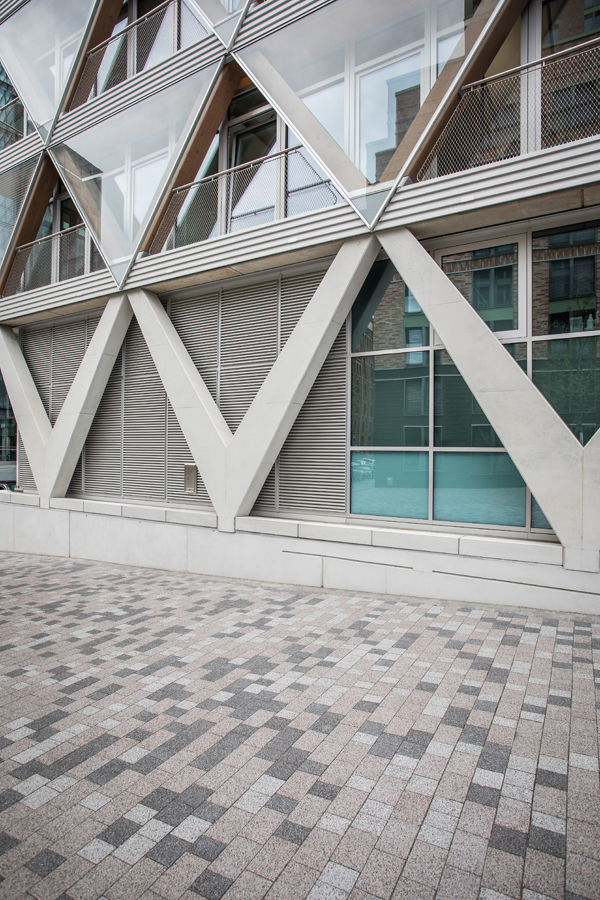
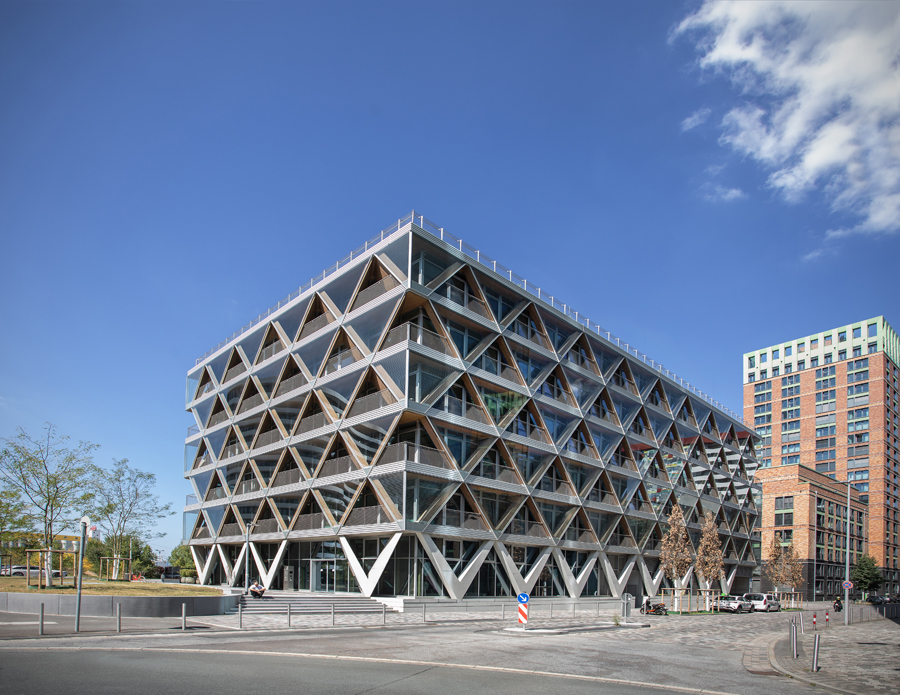
Düsseldorf’s first timber-hybrid office building stands in the MedienHafen. Built according to the Cradle-to-Cradle® principle, The Cradle is a showcase for future-proof construction. Its striking diamond-shaped timber structure represents innovation and openness, while Renson Linius façade cladding provides a durable, functionally versatile and visually uniform addition to the timber elements in the closed façade areas.
Architecture with a functional purpose
The diamond structure is more than an architectural eye-catcher. Developed with structural engineers and energy experts, it contributes to sun protection and climate control. “The façade was designed with two different column depths, depending on the need for shading,” explains Martin Nienhaus of HPP Architekten. “On the more sun-exposed façade sides, deeper columns ensure maximum daylight without direct solar radiation.” Sustainability runs throughout the project, from PV panels and grey-water reuse to green roofs. Aluminium façade cladding was selected as a circular, durable and corrosion-resistant material that fits seamlessly into the Cradle-to-Cradle concept.
One façade, different requirements
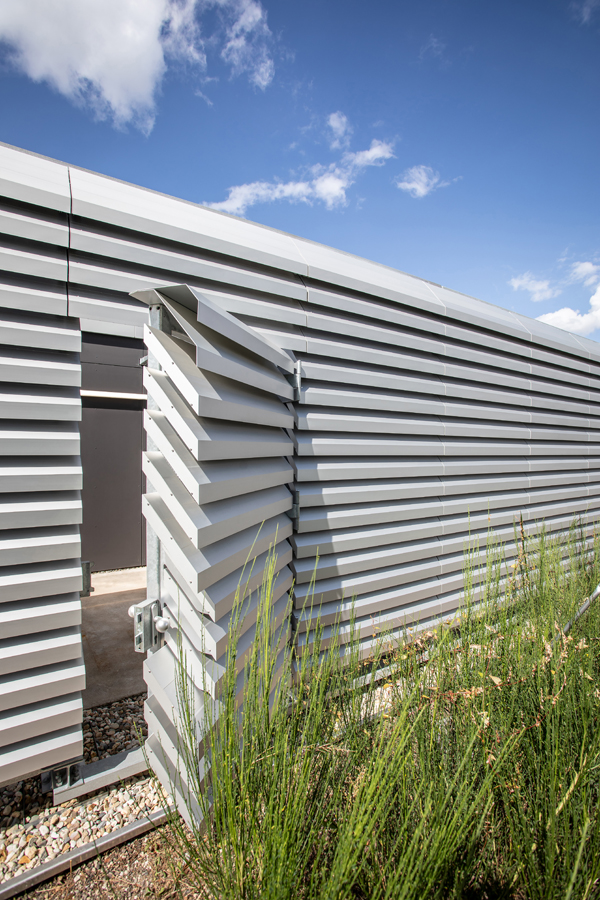
For the closed façade sections, HPP Architekten selected Renson Linius. Its coordinated blade types made it possible to meet different functional requirements while maintaining a consistent architectural language. “From a design point of view, it was important to work with the finest possible aluminium blades, following the clean lines of The Cradle,” says Nienhaus.
On the recessed roof level, Linius L.150ACL blades with mineral wool provide the required 15 dB sound reduction, screening the technical installations from neighbouring terraces while ensuring sufficient ventilation. Where acoustic insulation was unnecessary and installation depth limited, Linius L.150DAC provided the same appearance with a shallower construction.
A particularly challenging downward-sloping corner required Linius blades with angled mitre cuts, developed through close collaboration between the project team and Renson.
On the ground floor, Linius L.050HF was used around the transformer room, combining high airflow with vandal resistance. The same profile was applied to the car park, where ventilation and the legally required diffusion of headlights were key requirements.
“The modular Linius system was essential because it allowed us to combine different functional requirements into one visually uniform solution,” concludes Nienhaus. “Thanks to the consistent appearance of the systems, we were able to integrate all variants into one coherent architectural whole. The material aluminium and Linius’s environmental product declaration also fit perfectly with the Cradle-to-Cradle principle.”