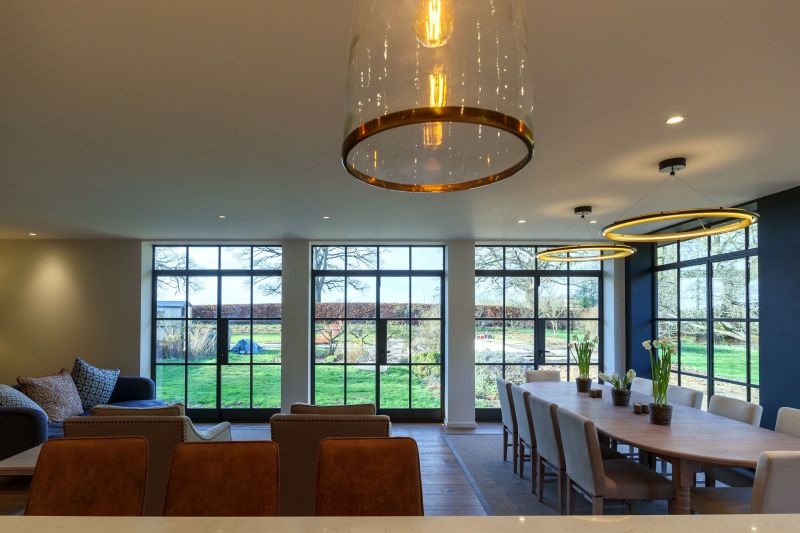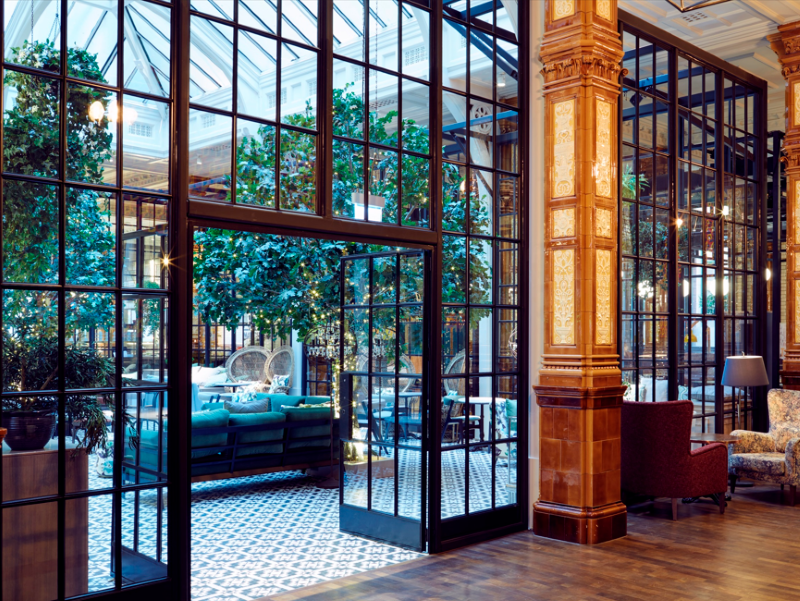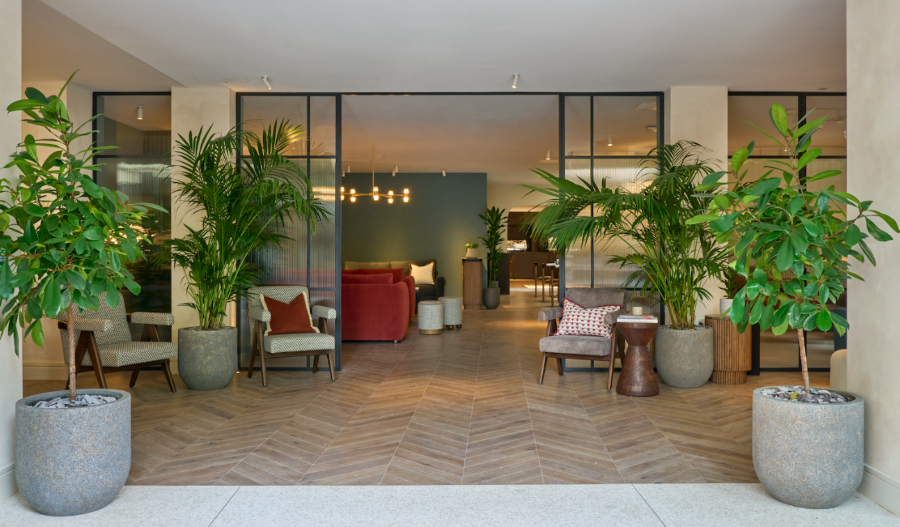
To bring this vision to life, the craftspeople at The Cotswold Casement Company fabricated 22 individual components to form six floor-to-ceiling screens.
Made using W20 steel box sections, each screen was developed from detailed CAD drawings and hand-welded at the company’s Moreton-in-Marsh factory.
The steel screens give the seating areas a clear sense of definition without the visual weight of solid walls. Their slender frames create a consistent architectural detail across the interior, while leaving views and routes between the spaces open.
The glazing was chosen with the experience of each space in mind. Clear toughened glass in the upper sections allows light to travel through the interior, while toughened reeded glass below lends privacy to seated guests. Its vertical pattern adds a quieter layer of texture against the clean lines of the steel.
Finished in RAL 9004 Signal Black, the frames complement the darker details elsewhere in the interior. Sloping glazing beads, weatherstrips and a goalpost threshold complete the specification.
Extending from floor to ceiling, the finished screens define the seating areas while preserving the light and openness of the wider interior.
Image: Adam Lynk. Interior Design by: Isla James Interiors