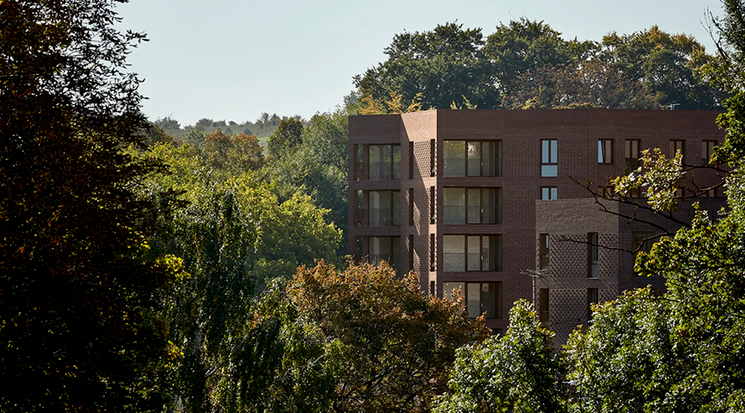
Foster + Partners has revealed designs for the Daubeny Buildings – a key component of the Ellison Institute of Technology’s Oxford campus.
The three new buildings will provide an integrated, world-class research environment housing the Plant Biology Institute and the Generative Biology Institute.
Gerard Evenden, Head of Studio, Foster + Partners, said: “The Daubeny Buildings at the Ellison Institute of Technology create a unified, state-of-the-art research environment for the Plant Biology and Generative Biology Institutes. Bringing together vibrant new atria, flexible laboratories and shared spaces for learning and exchange, the buildings visibly express their scientific purpose, while producing an inspiring setting for interdisciplinary discovery and scientific innovation.”
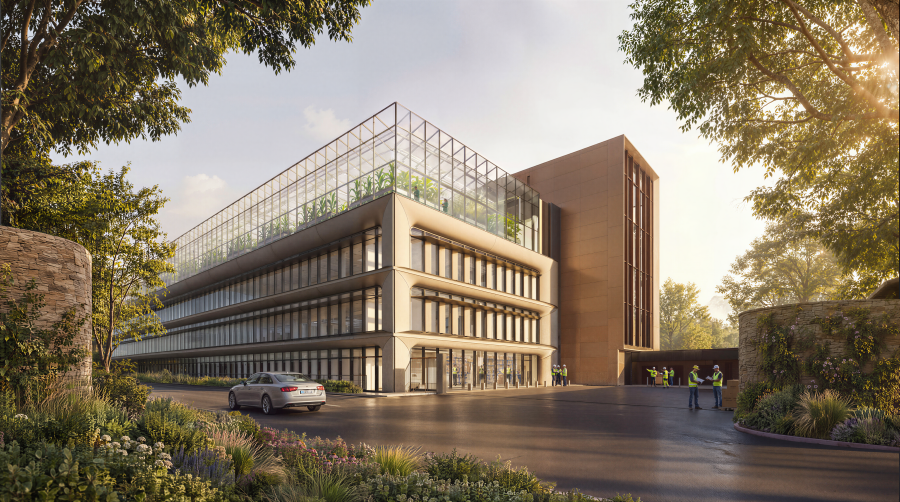
The development seeks to adapt and enhance three buildings that were previously under construction, retaining a substantial proportion of the existing superstructure while transforming the facilities to meet EIT’s operational, scientific and architectural ambitions. The design also establishes a cohesive identity that complements the wider EIT campus.
Two new atria form the central organising elements of the scheme, connecting the three buildings and providing a series of shared learning and collaboration spaces. The western atrium accommodates meeting rooms, seminar spaces, a café and a 175-seat auditorium, creating a vibrant shared setting for interaction between researchers, staff and visitors, with connecting walkways at every level. The eastern atrium incorporates stepped terraces, collaborative workspaces and a 250-seat auditorium. At roof level, a greenhouse creates the defining feature of the Plant Biology Institute, providing a visible expression of its research-led purpose.
Research workflows and specialist requirements have informed efficient, flexible laboratory and support spaces, designed to promote high-quality scientific research, operational performance and interdisciplinary exchange. Together, the retained buildings and new connecting interventions create a unified research campus that supports EIT’s innovative research, encourages interdisciplinary collaboration, and provides a welcoming environment for scientific innovation, learning and community engagement.