A crack tells you nothing on its own. What informs a specifier's decision is how it changes over time — measured, dated and documented. A look at the monitoring methods available to professionals working on existing buildings
A recorded crack is not a diagnosis
A photograph, a written description and a crack width taken on a given date describe a state. They say nothing about how the building is behaving.
Yet every question that determines what happens next is a question of change over time. Is the defect active or has it stabilised? Does the movement follow a seasonal cycle, or is it progressing steadily? Has it accelerated since work started next door? Alongside the opening, is there displacement within the plane of the wall, or out of it?
None of these questions can be answered from a single observation. They call for a series of repeated readings, comparable with one another, over a period long enough to cover at least one full climatic cycle.
The stakes are as much contractual as technical. Deciding whether to intervene now or wait, sizing an underpinning scheme, resolving a dispute between parties, justifying a decision to a client or an insurer: in every case, a dated curve carries more weight than professional judgement alone, however well founded that judgement may be.
The mechanical instrument remains the professional reference
The graduated crack gauge is still the trade's basic tool, and electronics have not made it obsolete.
Its principle is simple: two plates fixed either side of the crack, with their relative displacement read off a graduated scale. Vernier models give a resolution of 0.1 mm, and down to 0.05 mm by direct reading on the finer versions. Two-axis monitoring, recording opening and shear simultaneously, is achieved with a twin-vernier instrument.
Its strengths lie in that simplicity. It needs no power and no network, it cannot drift out of calibration, and it will last for decades outdoors when the PVC is UV-stabilised. It can be read by anyone on site, with no training and no equipment. Its unit cost makes it realistic to instrument widely, which matters when a building presents a dozen defects to monitor rather than one. And because each instrument carries a unique QR code, readings remain traceable for the full duration of the monitoring programme.
By comparison, the plaster tell-tale records an event — it has cracked, or it has not — but gives neither magnitude nor direction nor date. A graduated gauge produces a value, and values can be compared.
The constraint of mechanical monitoring is well known: somebody has to visit to take the reading. As long as the site is accessible and the frequency reasonable, that is no obstacle. It becomes one in three situations.
Three cases where remote measurement becomes necessary
The location is inaccessible. A crack high on a façade, beneath a deck, at roof level, in a locked plant room, or on a structure that remains in service. Every reading then requires a MEWP, scaffolding or an access permit, and the cost of the visit quickly exceeds the cost of the instrumentation itself.
The monitoring period is long, or the frequency high. Three years of monitoring at monthly intervals means thirty-six site visits. During a sensitive phase — adjacent excavation, underpinning, tunnelling works — the useful interval is measured in hours rather than weeks.
An alert threshold is required. Where the safety of people is at stake, you need to be notified when a value is exceeded, not discover it at the next scheduled reading.
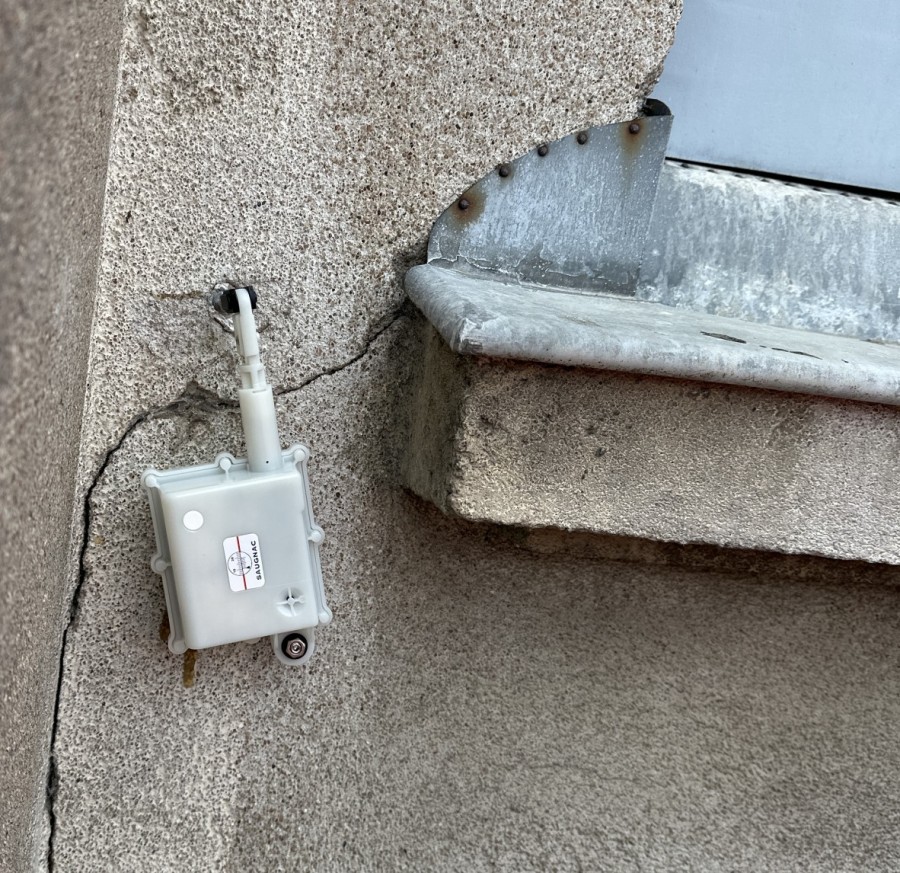
This is where remote crack monitoring sensors come in. The R1 gauge measures crack opening to 0.01 mm and transmits over LTE-M/NB-IoT, which keeps it independent of local network conditions. It arrives ready to use: two drilled holes are enough to fix it, on solid or hollow substrates, flat or in a corner, and it is configured in a few clicks without IT skills. Battery life reaches up to eight years, which effectively removes maintenance from the equation over the life of a monitoring programme.
The two approaches are not alternatives. On the same building, mechanical instruments cover the accessible points in numbers, while connected sensors take on the few positions that are critical or out of reach.
Reading movement in its climatic context
A sensor that measured width alone would produce a curve that is difficult to interpret. Most materials expand and contract through the seasons, and older masonry breathes without this indicating any structural defect at all.
That is why connected sensors also record ambient temperature and relative humidity. Overlaying the three curves separates reversible seasonal movement from progressive drift that never returns to its starting point. On clay soils subject to shrink-swell cycles, this distinction is often the central question of the whole case.
Where the internal environment is itself a parameter to be monitored — conservation of a listed interior, plant rooms, drying-out after a water escape — a dedicated temperature and humidity sensor provides the necessary precision.
Beyond cracks: other forms of movement
Not every defect reveals itself in a crack, and the monitoring method has to match the phenomenon being observed.
Tilt applies to retaining walls, balconies, gables and structures already going out of plumb; a two-axis tiltmeter measures it to a resolution of 0.005°. Spread between two points several metres apart calls for an extensometer: the classic case is two walls moving apart in a church or beneath a vault. Settlement of a bridge or civil engineering structure — deck, bearing, abutment — is monitored with a dedicated sensor reporting remotely. And large amplitudes, beyond the range of a standard crack sensor, require a long-travel instrument.
Building a record that can actually be used
The value of a monitoring programme depends as much on how the data is presented as on the measurement itself.
A dated series, exportable to a spreadsheet, with configurable thresholds and alerts, can be fed into an asset management system and handed from one party to the next without loss. In a regulatory context that increasingly expects a continuous thread of information across the life of a building, that traceability is no longer a convenience. It is what allows you to demonstrate, two years later, that the decision taken rested on data rather than impression.
The choice of instrument depends on the type of defect, its likely magnitude, how accessible the location is and how long monitoring needs to continue. A guide to selecting a crack monitor by crack type sets out which measurement solution matches which observed phenomenon.
Saugnac Gauges has designed and manufactured crack and structural deformation measuring instruments in France for more than thirty years, with a range of twenty models for construction and infrastructure professionals.