A new exhibition offering a fascinating insight into how the now-iconic design of Coventry Cathedral came about after it was bombed in the Second World War has been curated by a UCL researcher.
Marking 75 years since Basil Spence’s new design was first unveiled, Towards a New Cathedral tells the story of the famous and controversial 1951 competition that helped open a modernist chapter for church architecture.
Alongside the winning entry, the exhibition features a range of unsuccessful alternative designs, many of which have not been displayed publicly in three-quarters of a century.
The exhibition opens on Saturday 8th August and will be held at Coventry Cathedral, also known as St Michael’s Cathedral, or formally The Cathedral Church of Saint Michael.
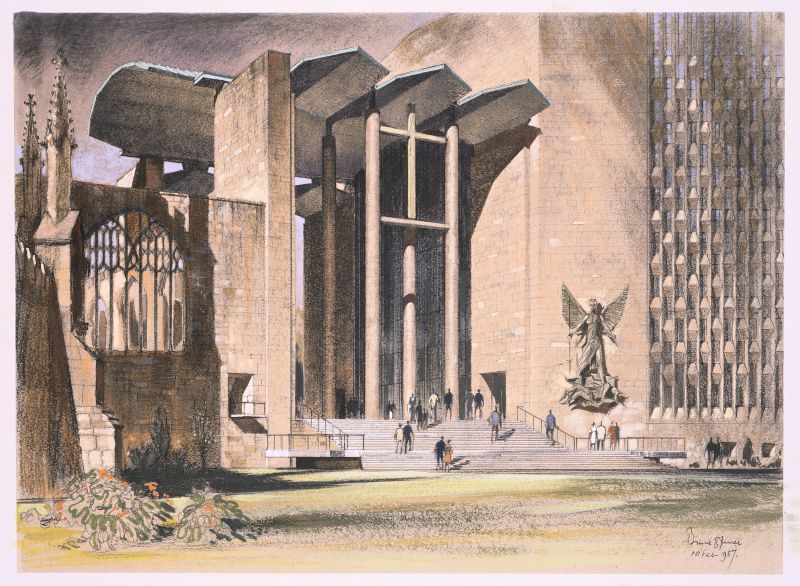
Image: Basil Spence - Design for the porch of the Cathedral (Credit RIBA Archives)
On the night of 14 November 1940, a squadron of Luftwaffe bombers destroyed the historic 14th-century St Michael's Cathedral, along with 4,300 homes in Coventry, killing 568 people in what became known as the Coventry Blitz. It would take nearly a decade before resources were available to start rebuilding the cathedral, and another 12 years before it was completed.
In August 1951, after an extensive design competition, the Church of England announced that the plans by Scottish architect Basil Spence had been selected. Spence had designed a new, modernist space while preserving the ruins of the former cathedral.
Over the course of the year-long competition, the Church of England received 219 design entries from architects around the world, ranging from traditional approaches to more modern styles that were growing in popularity.
After a brief public display in the King Henry VIII School hall in Coventry for judging, most of these designs have not been seen publicly since 1951.
At the time many of the designs were reportedly not well received. The many modernist designs represented a major departure from traditional cathedral designs, leading to criticism and even ridicule from experts and the public.
Despite these criticisms, the Church of England thought it important to welcome the newer designs as a way to embrace modernism and engage a younger generation. It would be the first major modernist designed church in Britain, and one of earliest big modernist projects in the UK overall.
Curator Harry Foley, a PhD candidate at UCL Bartlett School of Architecture, said: “The design competition became a battleground of ideas, between traditional and more modern styles, with many attempting to mix the two. Ultimately this became a triumph for modernism, opening the door for other modern designs that would come to define much of Britain’s church architecture of the late 1950s and 1960s. This exhibition provides insight into a unique time when architecture and the world more broadly was undergoing rapid change and modernisation, something you can see in the different designs from the era.”
When the cathedral was completed and first opened to the public, initial reaction was mixed. Many reviewers criticised the unorthodox design. However, the public was excited to see it, enduring lengthy queues to first experience the open space within.
Following the selection of Spence’s design, other modernist churches followed, including St Paul's at Bow Common designed by Robert Maguire and Keith Murray, the Church of Our Lady of Fatima in Harlow by Gerard Goalen, and St John the Baptist in Lincoln by Sam Scorer.
Exhibition
Spence’s winning design, as well as selected architectural drawings, illustrations and sketches, showing exteriors and interiors taken from a selection of the unsuccessful designs are centrepieces of the exhibition.
Notable runners-up on show include designs by Colin St John Wilson who would later co-design the British Library and Donald Hanks McMorran known for his South Block extension to the Old Bailey Central Criminal Court of England and Wales. Another unused entry is an early design from Alison and Peter Smithson, two of the most noted British architects whose later work helped define the Brutalist architectural style that rose to prominence in the post-war era. These designs range from traditional gothic cathedral designs to modernist reinterpretations while others reveal a kind of third path, that blends the two styles.
While researching his PhD on 20th century architectural competitions, Harry Foley was drawn to the competition to design the cathedral as it was one of the most prominent of the time. It attracted a great deal of national attention because of the symbolic importance placed on rebuilding the cathedral following the war.
Harry Foley said: “Sometimes these alternative takes are just as interesting as the winning design, representing paths not taken. It’s an underexplored peek at the diversity of designs as the church sought to define its approach to a post-war architecture to help solidify its position in a rapidly changing society.”
These designs, drawn from a range of archives, are presented alongside other contemporary media such as news articles and photos to help lend context for the time.
Over the years opinion of the cathedral has warmed, and it has become an icon of the Midlands. Today, the cathedral is a Grade I listed building.
Dianne Morris, Archivist from Coventry Cathedral said: “The Cathedral is proud to support this exhibition which reveals a forgotten area of the architectural competition; those architects whose designs were not chosen as the winning entry. This display reveals bold and inventive interpretations of the Architectural Competition requirements. The bishop at the time, Neville Gorton envisioned a ‘People’s cathedral’ and these designs reflect that. A modern design to complement a new and vibrant city centre. We are blessed to be the custodians of such a magnificent building.”
The exhibition will run from 8 August to 21 September 2026, admission is free.