Pool design in 2026 is driven by clean lines, seamless transitions, and carefully selected materials. The latest trends focus on creating outdoor spaces that blend naturally with architecture, combining minimalist aesthetics with everyday functionality.
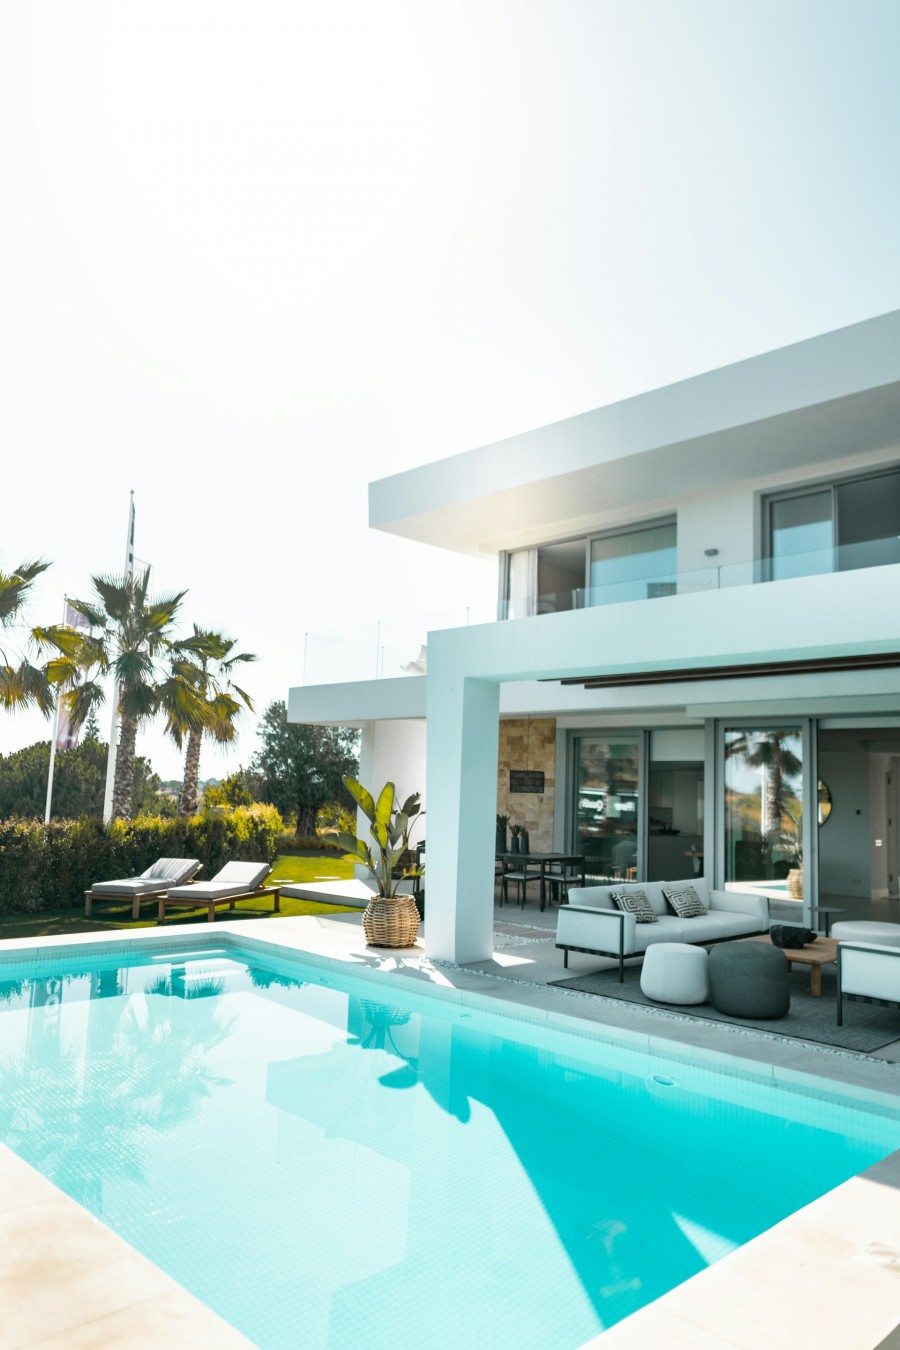
Pool design isn’t just about having a place to swim anymore—it’s about creating a sense of spatial continuity. The focus has completely shifted away from treating pools as standalone garden features or flashy, decorative add-ons. Instead, they are being designed as quiet, powerful extensions of the home and landscape, acting as carefully composed outdoor rooms defined by material precision and architectural restraint.
Minimalist Architecture and Clean Geometry
The dominant trend right now is a move toward strict, clean geometry. Freeform curves and ornate shapes are stepping aside for sharp edges, rectangular forms, and precise alignments that echo the lines of contemporary architecture.
But this brand of minimalism isn’t about feeling empty or stark; it’s about absolute control and intention. Every proportion, edge, and transition is designed to fit seamlessly into the larger environment. Even infinity edges have matured—instead of being used as a loud, dramatic visual stunt, they are now subtly integrated into the architecture to create a flawless, understated horizon.
Flooring as a Design Foundation
Flooring is one of the most important design elements in modern pool environments. It now plays a major role in defining the entire visual and spatial experience of an outdoor space.
Porcelain tiles have become the material of choice for modern pool environments thanks to their durability, safety, and versatility. They are available in a wide range of sizes, from smaller formats (30x60cm and 60x60cm) to large-format slabs (120x278cm and 160x320cm), allowing designers to achieve different aesthetic and functional goals. For example, the large format porcelain tiles by Atlas Concorde, an internationally recognised expression of Made in Italy design and ceramic expertise, are the perfect option to create a sleek, near-continuous surface with fewer grout lines, giving the space a calm, expansive feel. Smaller-format porcelain tiles are even more common and are often selected for their versatility, ease of installation, or to suit specific design requirements.
Neutral tones—light limestone effects, soft greys, or warm sand colors—remain especially popular for reinforcing architectural simplicity. A particularly effective design technique is extending the same porcelain tile from the indoor living area onto the pool deck, creating a seamless transition that visually dissolves the boundary between inside and out.
Beyond their aesthetic appeal, porcelain tiles designed for outdoor use are highly functional. They are engineered to provide excellent slip resistance, withstand constant exposure to moisture, humidity, UV radiation, and changing weather conditions, while offering exceptional durability and low maintenance.
Seamless Indoor–Outdoor Continuity
A major trend in 2026 is the elimination of visual and material boundaries between indoor and outdoor environments. Pools are increasingly designed as direct extensions of interior living spaces, with aligned floor levels, continuous materials, and uninterrupted sightlines.
Glass openings and sliding walls dissolve the threshold between inside and outside, allowing porcelain flooring to flow directly from living rooms into pool terraces. In many cases, designers are taking this continuity a step further by using the exact same slab material for the pool coping itself, carefully cutting it to maintain sharp, precise edges.
This approach transforms the pool area into a natural continuation of the home’s architecture. The result is a fluid, cohesive spatial experience where the boundary between the building and the landscape becomes beautifully blurred.
Water as a Reflective Architectural Element
Water is being treated as a dynamic architectural surface, rather than just a functional place to swim. Designers are carefully controlling depth, color, and circulation to create perfectly calm, mirror-like water planes.
To achieve this, darker pool finishes have become incredibly popular. Instead of creating a stark, bright blue contrast in the yard, these deeper tones enhance reflectivity, allowing the water’s surface to mirror the surrounding architecture, changing sky, and landscape. This turns the pool into an integrated visual feature that responds beautifully to its environment.
Designers are also introducing shallow perimeter zones to play with light and reflection. These shallow areas produce subtle gradients across the water that shift naturally throughout the day, adding a quiet, living dimension to the overall architectural layout.
Integrated Landscape Geometry
Rather than surrounding pools with loose, informal planting, the focus is now on structured landscape composition. Pools and landscapes are no longer separate thoughts; they are designed together from the start as a single, cohesive geometric system.
Hardscape lines extend seamlessly from the pool edges out into terraces, pathways, and retaining walls, creating a unified visual grid that ties the whole property together. Instead of using plants to soften the architecture, greenery is arranged in controlled blocks or linear formations that reinforce the clean layout. Even natural elements like trees and shrubs are placed with absolute precision, functioning as living, sculptural accents within a highly curated spatial framework.
Edge Detailing and Visual Reduction
Edge design has become increasingly refined and minimal. Visible coping is often reduced or eliminated entirely in favor of flush or concealed detailing. This creates the illusion that water extends directly into surrounding flooring.
To achieve this seamless look, drainage systems are hidden within the structure, and material transitions are carefully engineered to completely disappear. The ultimate goal here is visual silence—creating spaces that feel thoughtfully composed rather than overly decorated, where nothing interrupts the continuous flow of surface and volume.
Spatial Zoning Within the Pool
Modern pools are no longer simple uniform basins. In 2026, designers are introducing subtle internal zoning through geometry and depth variation.
Shallow lounging areas, swimming lanes, and stepped transitions are integrated into a single continuous form. These zones are defined not by added features, but by changes in proportion, level, and spatial rhythm.
This creates a much more dynamic experience while maintaining a clean, minimalist visual language, turning the pool into a sequence of fluid experiences rather than a single static block of water.
Ultimately, contemporary pool design is defined by clarity, continuity, and material discipline. By combining minimalist geometry, seamless indoor-outdoor transitions, and carefully controlled water surfaces, these spaces reflect a much broader shift toward fully integrated living environments. The modern pool is no longer a separate, decorative backyard object—it is a precise architectural element that connects water, home, and landscape into a single, beautiful dialogue.






