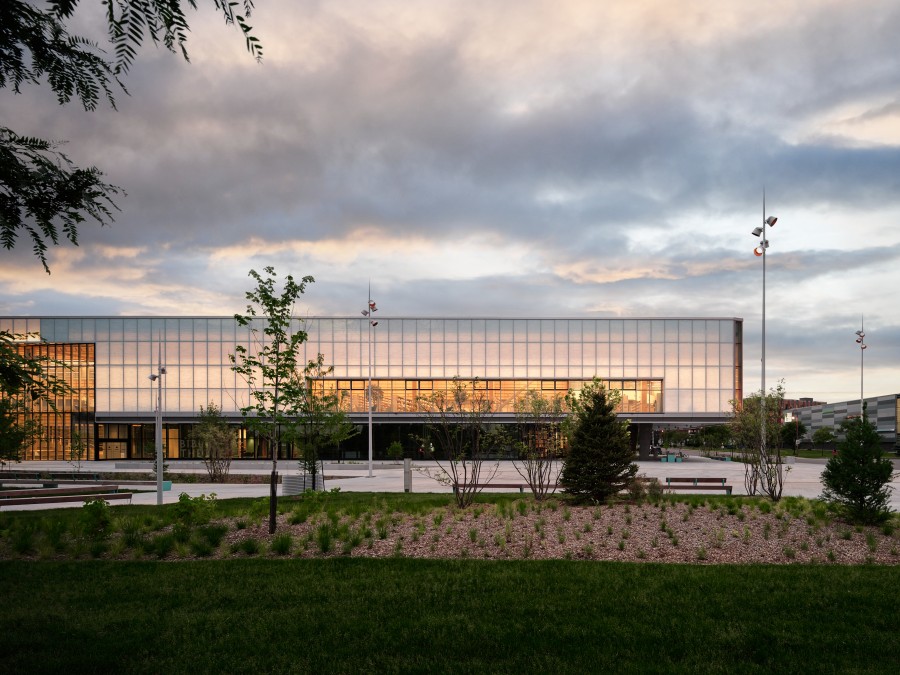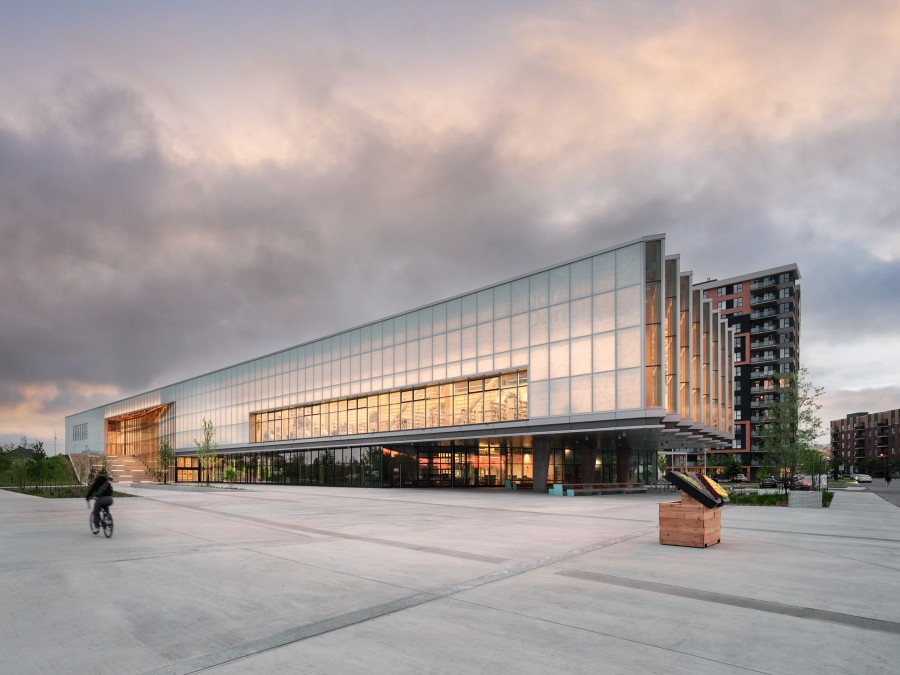
The Vaudreuil-Dorion Municipal Hub in Quebec brings together municipal offices, public services and community spaces within a single civic building where daylight was a central design driver. The façade uses SoleraWall® across key elevations to achieve the impression of a continuous glazed surface while meeting requirements for privacy, energy performance and moderated daylight. The system was selected to support bright interior environments associated with glass-heavy architecture, while reducing glare and solar heat gain in occupied areas.
SoleraWall® is a prefabricated insulated glass wall system that combines daylighting, insulation and exterior finish within a single assembly. It produces a translucent architectural condition in which incoming sunlight is diffused as it passes through the glazing, creating soft, evenly distributed interior illumination rather than direct or high-contrast light. This allows the building to maintain the visual continuity associated with large areas of glazing while moderating interior light quality. Its performance is defined through visible light transmittance (VLT) and solar heat gain coefficient (SHGC), which describe how much daylight is admitted and how much solar energy is transferred through the façade, balancing natural illumination with thermal control.
At Vaudreuil-Dorion, these parameters informed the specification of the façade for offices and public circulation areas, supporting consistent daylight conditions while managing solar exposure across larger glazed elevations. The building skin is composed of prefabricated glass panels arranged as a continuous translucent surface with minimal joints, allowing daylight to penetrate deep into interior zones while maintaining a uniform exterior reading.
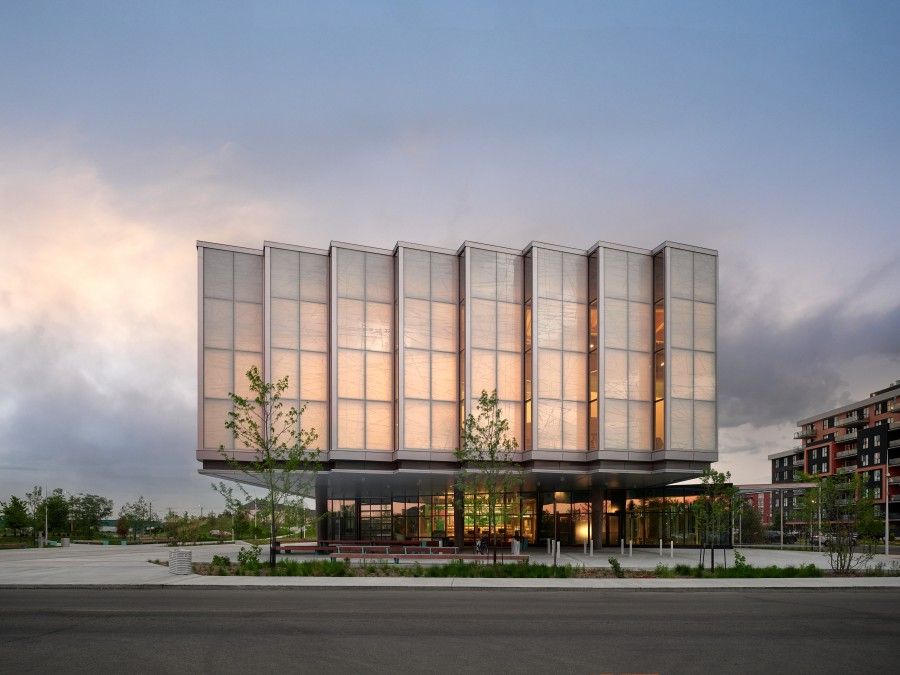
The façade system relies on a prefabricated, panelized installation method aligned with its factory-finished nature. Installed sequentially across the building envelope, the panels reduce on-site fabrication requirements and support consistent installation conditions from module to module. This approach consolidates daylighting, insulation and enclosure into a single coordinated system, improving continuity across the façade assembly.
As daylight conditions shift, the translucent envelope responds to changing interior and exterior light levels, reading by day as a soft, uniform surface that masks direct visual detail while maintaining depth of illumination within the building. In the evening, interior lighting reverses this condition, and the façade becomes a luminous civic volume, with internal activity subtly registering through the glass and reestablishing the building’s presence within its surrounding context.
The completed Municipal Hub received a Grand Prix d'Excellence from the Quebec Institute for Excellence in Commercial and Institutional Construction, recognizing the project’s overall design and execution quality.