Designs for 619 Brickell, a new residential tower in the heart of Miami, have been released.
Developed by 13th Floor Investments and Key International, the 75-story building is located on a prime waterfront site adjacent to Brickell Park, offering expansive views across Biscayne Bay from its 296 residences.
Inspired by the city’s Art Deco heritage, the tower is defined by its gently twisting form that creates a graceful silhouette on the city skyline.
Designed by Foster + Partners in collaboration with Sieger Suarez, 619 Brickell will be Miami’s first residential tower with amenities by Nobu Hospitality.
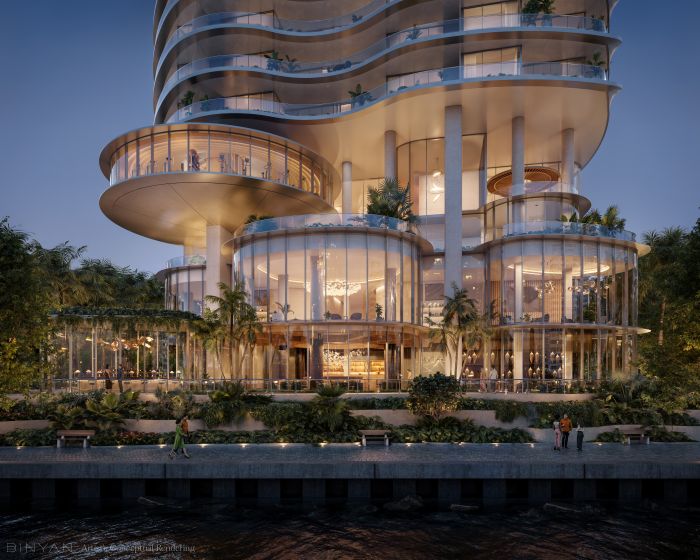
Patrick Campbell, Head of Studio, Foster + Partners, said: “Capturing the energetic spirit of Brickell, our scheme is stitched into the surrounding fabric of the local community. The tower’s twisting form responds to its waterfront location, maximizing natural light within the apartments and generating panoramic views of the ocean, Biscayne Bay, and Brickell Key.”
Rob Harrison, Senior Partner, Foster + Partners, added: “The building’s distinctive architectural form and wellness-driven amenities, curated by Nobu Hospitality, will create a world-class residential destination in one of Miami’s most vibrant neighborhoods.”
The tower’s apartments are shaped by its dynamic twisting form, with their varying layouts balancing size, balcony space, and ocean views from all master bedrooms and living rooms. A continuous balcony ribbon emphasizes the building’s unique shape and reinforces a sense of movement. The apartments are arranged in five community clusters, with residential amenities, duplex penthouses, townhouse residences, and sky villas located between them.
At the base of the building, an elevated drop-off for residents includes water features and greenery to frame views of Brickell Key from their private lounge. A separate drop-off for visitors leads to Nobu’s bar and restaurant terrace, where diners overlook the boardwalk and Brickell Key.
The scheme offers an incredible collection of tailored residential amenities including a wellness spa and elevated fitness center with views across the water, and a rooftop garden with a swimming pool and courts for padel and pickleball. Landscaped areas and outdoor lounges provide a tranquil escape in the heart of the city, while spaces for congregating and celebration are integral to the scheme’s community ethos.