The City of Chicago and Chicago Department of Aviation (CDA) broke ground on Concourse D at O’Hare International Airport.
Designed by Skidmore, Owings & Merrill (SOM) in collaboration with Ross Barney Architects, Juan Gabriel Moreno Architects (JGMA), and Arup, the first new building in O’Hare’s transformative ORDNext expansion has been underway since the team was selected in 2019 through an international design competition.
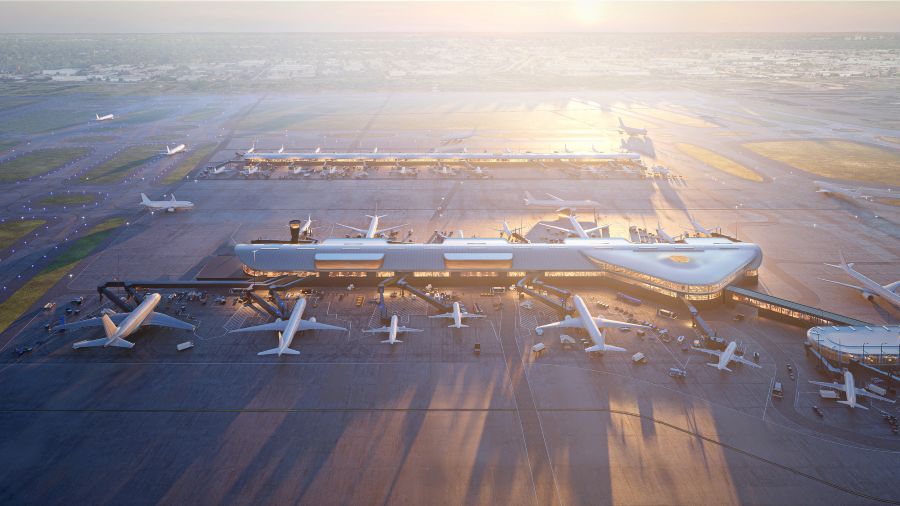
“By breaking ground on Concourse D, we are taking a critical first step toward enhancing how the airport welcomes and serves more than 80 million passengers each year,” said Commissioner Michael McMurray of the Chicago Department of Aviation (CDA). “We are also proud to introduce ORDNext, a new stage of development in the O’Hare 21 capital program that will elevate the passenger experience, improve connections between domestic and international flights, and increase the airport's footprint to accommodate future growth.”

Concourse D marks the first new building in ORDNext, the centerpiece of the airport’s Terminal Area Plan that will construct two new concourses, a new global terminal, and a tunnel connecting the facilities. This $1.3 billion Concourse D represents the first major milestone of the program, reimagining the passenger experience from curbside arrival to aircraft gate. It will be one of the country's first domestic-international codeshare concourses, built to accommodate a wide range of aircraft types and improve operational flow for passengers landing or laying over in Chicago. New renderings reveal the architectural vision for the concourse’s signature public spaces, offering a first glimpse into their dynamic, passenger-centric design.
"Our vision for the new Concourse D considers the entire passenger journey from curb to gate,” said SOM Design Partner Scott Duncan. “From skylit spaces to orchard-inspired columns, every element contributes to a bright, easy-to-navigate environment designed to elevate the travel experience and leave a lasting impression of O’Hare."
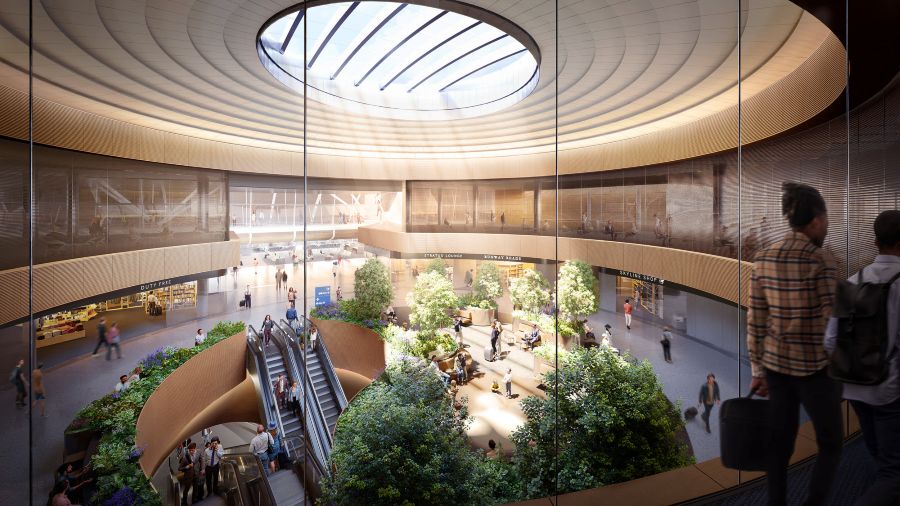
At the center of the concourse is a multi-level space marked by an oculus that directs daylight into the levels below. As the primary arrival point for passengers entering from the Concourse C bridge or a new underground tunnel linking to the upcoming O’Hare Global Terminal, this node serves as a welcoming threshold to the concourse experience, helping orient travelers to their destinations. The layout is shaped by soft, curved lines inspired by the oxbow bends of Midwestern rivers, defining zones for rest, dining, retail, and play. Landscaped areas further organize the space into distinct amenity zones, using a palette of colors, textures, and plantings drawn from the native beauty of Midwestern landscapes. An airline club lounge positioned on the upper floor offers elevated views of the connecting gates.
The concourse integrates a structural system that minimizes vertical supports, with branching columns inspired by the orchards that once gave the airport its name. The design improves sightlines and opens up views across the concourse. Tuned to the Midwest climate, the roof’s contours and overhangs help regulate temperature, while the minimized structure reduces embodied carbon.