Thin-Joint venture for housing development

Housing Wed, Mar 23, 2016 10:41 AM

Thin-Joint venture for housing development

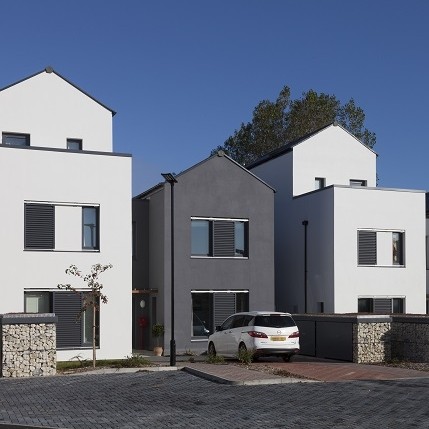
H+H’s Thin-Joint System of aircrete blocks and Celfix Mortar is a key element in the construction of a Passivhaus development of 16 semi-detached houses and 12 sheltered accommodation apartments on the Isle of Wight.  

The scheme’s developer, Southern Housing Group, wanted a scheme to meet the low energy criteria defined in the higher levels of the Code for Sustainable Homes without having to rely on renewable technologies.  The fabric first, low-energy approach embraced by Passivhaus meet this criterion.

A Passivhaus must be built according to the principles developed by the Passivhaus Institute. These seek to minimise the need for space heating on the basis that minimising heat losses through the building fabric is the most cost-effective and robust way of achieving a low carbon building. The solution relies on maximising the use of fabric insulation, minimising thermal bridges and ensuring buildings are airtight.

External walls of homes on the Cameron Close development are constructed from H+H’s 200mm thick thermally efficient Celcon Plus blocks. These are enhanced externally by an additional 230mm thick layer of phenolic insulation on the houses and 150mm thick layer on the apartments. The insulation is finished externally with a white-colour acrylic render system, a common aesthetic on the Isle of White. The solution gives a U-value of just 0.08W/m2K for the external walls of the houses and 0.11W/m2K for the apartment walls.

In addition to its insulating properties, H+H’s Thin-Joint solution is ideal for Passivhaus construction because the combination of accurately dimensioned Celcon Plus blocks with 2mm thick Celfix mortar joints helps to minimise air leakage through the external walls. David Harris, director or Stoneham Construction is an advocate of the Thin-Joint System: “Passivhaus is all about air tightness so if you can reduce the gap between blocks to 2mm, instead of 10mm, it makes life a lot easier,” he says.

Achieving an airtight build was further helped by the use of H+H’s Retro Fit Joist Hangers to carry the timber joists that support the internal floors of the homes. These enable the wall to be built first with the hangers added after to avoid the need to cut blocks or to penetrate the blockwork walls speeding construction and improving airtightness.

Featured News

Specification news
Performance certainty in new build – three priorities...

The UK new build sector continues to face pressure to deliver quality, efficiency and...

Read More >>

Specification news
Not all pocket doors are the same – so why are they...

Pocket doors have become a staple of contemporary architecture. They maximise...

Read More >>

BUILDING PRODUCT LIBRARY - LATEST BROCHURES

Scott Glass Brochure Brochure

Scott Glass Brochure
By SCHOTT UK Ltd.

Download Now >>

SentryGlas® Interlayer Superior Strength, Lasting Beauty Brochure

SentryGlas® Interlay...
By Firman Glass Ltd

Download Now >>

Toughened Glass Bends Brochure

Toughened Glass Bend...
By Firman Glass Ltd

Download Now >>

Anti-Slip Glass Range Brochure

Anti-Slip Glass Rang...
By Firman Glass Ltd

Download Now >>

Architectural Processed Toughened Glass Brochure

Architectural Proces...
By Firman Glass Ltd

Download Now >>

BUILDING PRODUCT DIRECTORY - LATEST PRODUCTS

PYRANOVA®
PYRANOVA®

Fire-resistant glass with the EI classification provides additional thermal insulation alongside...

Read More >>

Schott TGS Pyran® S
Schott TGS Pyran® S

For fire resistance and protection of people and propertySchott TGS Pyran® SFire Resistant...

Read More >>

ISO PYRAN® S
ISO PYRAN® S

ISO PYRAN® S incorporates PYRAN® S fire-resistant glass in a double-glazed unit. This offers a...

Read More >>

CONSTRUCTION VIDEOS - LATEST VIDEOS

Fortitude™ Steel Railing Systems: Adjustable Off-the-Shelf Balustrade Guide

Fortitude Steel Railings and Balustrades are one of the most versatile, off-the-shelf, steel...

Watch Now >>

Pro-Railing® Stainless Steel Handrail Systems: 6 Modern Balustrade & Glass Railing Solutions

Pro-Railing® – our Stainless Steel Handrail Component System with six stunning ranges to choose...

Watch Now >>

Why Professionals Choose Outdure QwickBuild | Aluminium Deck Frame Case Study

This case study explores a stunning designer terrace featuring the Outdure QwickBuild system,...

Watch Now >>