The Travis Perkins Group, through Sustainable Building Solutions (SBS), has created a simple menu of options to help house-builders efficiently achieve the new Part L Building Regulations by matching the right energy solution with the right build fabric.
In addition to simplifying life for house-builders, the designs have generated a typical build-cost saving of £3,500 per home.
Over the last two years, SBS developed the fabric-first element of the solution: a series of specified technical drawings for brick and block construction, using everyday building materials and techniques.
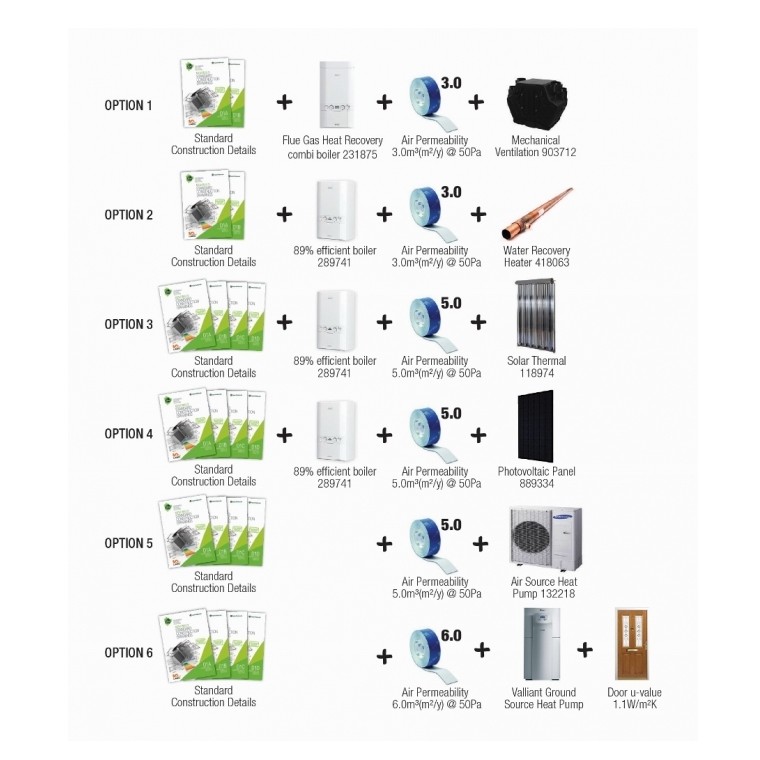
With the introduction of the new Part L documentation in April, SBS launched a menu of options demonstrating how the drawings work with various heating, ventilation and renewables products, and the air tightness level required by each option. This allows builders to cater for specific customer and site requirements.
Lee Jackson, Head of Technical Services at Travis Perkins, said: “With each new change in Building Regulations, there are plenty of myths created around how restrictive and difficult they are to achieve. With the right technical advice and fabric first principles it’s possible to simply build to the regulations with standard masonry construction to a total wall thickness of 300mm, with very little new equipment.”
The menu of options includes a fabric first approach without renewables, with an overall wall thickness of 300mm, comprising of either 100mm full fill or 50mm partial fill cavity and excluding any renewable technologies. Options are provided for both aggregate and aerated blocks. To ensure this approach achieves the regulations it specifies a flue gas heat recovery boiler, mechanical ventilation and an air tightness rating of 3.0m3/(m2/yr).
If the build includes renewables there are a further four options, all based on the same ‘fabric first’ construction details. For example, the air source heat pump option works with the same specified build fabric and with the air tightness rating of 5.0m3/(m2/y).
Paul Joyner, MD of Sustainable Building Solutions, said: “The construction drawings provide a simple route map for architects and house-builders to work as cost-effectively and efficiently as possible. Each individual product has been specified and positioned to minimise thermal bridging and maximise the contribution of the fabric under SAP2012.
"The house-builders who have already incorporated them within their own designs have saved money both for themselves - typically around £3,500 per house - and for their customers, through lower running costs.”