Internorm delivers with desirable door systems

Housing Wed, Mar 23, 2016 10:28 AM

Internorm delivers with desirable door systems

Internorm has recently launched two new door designs to add to its existing collection of house entrance doors. The new HT 410 and AT 410 boast high design aesthetics, incorporate exceptional thermal insulating qualities and include top security features.

The new innovative HT410 model, which includes a thermal insulation value of up to 0.58 W/m2K, will be added to Internorm’s studio entrance door range. The timber/thermal foam/ aluminium composite system has a completely flush exterior and interior design that includes concealed door hinges, flush integrated recessed handles and keyhole cover plates. The ultra modern design offers trendsetting aesthetics, ideal for low energy and energy-saving homes.

With a construction depth of 121mm, the HT410 system meets WK2 resistance to burglary or EN 1627-30 Class RC2N as standard and is equipped with top security features. For heightened security, Internorm’s EKey, a finger scanner that replaces the conventional key, can be integrated into the specification.

Internorm’s second door system, which has been added to the existing entrance door range, is the flush and perfectly shaped AT 410. With hidden hinges and indented handles, the system meets high aesthetics and is sleek and modern in design.

The AT 410 is characterised by its reduced depth frame, cutting edge design, aluminium technology and boasts a thermal insulation value of up to 0.78 W/m2K. In addition, the system meets WK2 resistance to burglary or EN 1627-30 Class RC2N as standard, giving homeowners reassurance and peace of mind.

“We have expanded our entrance door range to meet the demands of our customers, explains Thomas Hagen from Internorm. “Our studio door range mixes clear shapes and high aesthetics to fit perfectly with the architecture of a building. The large surface-flush systems emphasise modern living styles and can be integrated completely into the brick work so only the glass pane remains visible.”

Featured News

Specification news
Avoid unseen problems in social housing flooring with...

Social housing providers looking to reduce void costs, rent loss and turnover should...

Read More >>

Specification news
Retaining wall system helps streamline construction at...

Bushby Fields is a residential development in Leicestershire by Bloor Homes, a 5 Star...

Read More >>

BUILDING PRODUCT LIBRARY - LATEST BROCHURES

CemGold Brochure

CemGold
By IPP

Download Now >>

Mada ProGuard Brochure

Mada ProGuard
By IPP

Download Now >>

Scandinavian Furniture Thoughtfully Made  Brochure

Scandinavian Furnitu...
By BJELIN

Download Now >>

Fire Rated Loft Ladders  Brochure

Fire Rated Loft Ladd...
By Premier Loft Ladders...

Download Now >>

Flooring Collection 2026 Brochure

Flooring Collection...
By Gerflor

Download Now >>

BUILDING PRODUCT DIRECTORY - LATEST PRODUCTS

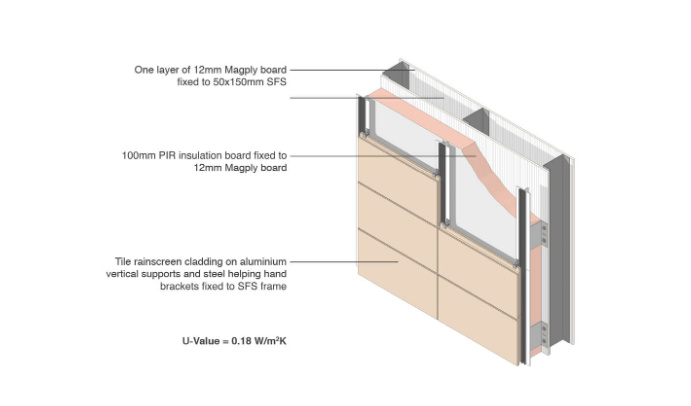
Magply multi-functional board

Rainscreen CladdingAs a high performance, multi-functional board Magply features a Magnesium...

Read More >>

Magply recovery and protection boards

Magply recovery and protection boards have been developed to meet the roofing industry needs for a...

Read More >>

Safeshield XT Reflect

Safeshield XT Reflect is an A2-s1, d0 fire rated construction membrane for the use in high risk,...

Read More >>

CONSTRUCTION VIDEOS - LATEST VIDEOS

Fortitude™ Steel Railing Systems: Adjustable Off-the-Shelf Balustrade Guide

Fortitude Steel Railings and Balustrades are one of the most versatile, off-the-shelf, steel...

Watch Now >>

Pro-Railing® Stainless Steel Handrail Systems: 6 Modern Balustrade & Glass Railing Solutions

Pro-Railing® – our Stainless Steel Handrail Component System with six stunning ranges to choose...

Watch Now >>

Why Professionals Choose Outdure QwickBuild | Aluminium Deck Frame Case Study

This case study explores a stunning designer terrace featuring the Outdure QwickBuild system,...

Watch Now >>