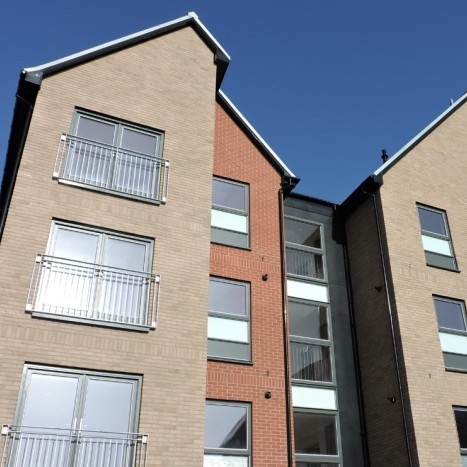
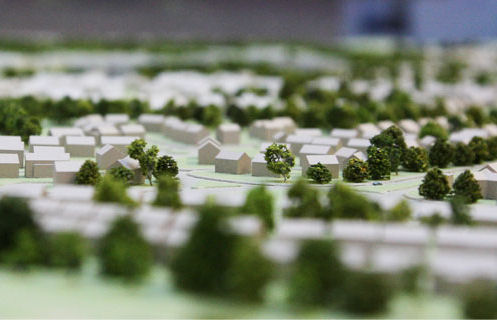
Taking its name from the historic use of the adjacent canal - the Timber Basin in Panmure Street will provide 108 new homes for Queens Cross Housing Association. The mixed use residential scheme incorporates social housing and shared equity homes for first-time buyers. Panmure Street includes numerous building types from two and three bedroom town houses to five and even eight storey apartment blocks.
The Panmure Street development in Glasgow demonstrates the benefits and versatility of using the Alumasc Ventilated System (AVS). On this scheme a closed panel, fully offsite manufactured solution was delivered, with only a small element of external onsite fabric work required.
CCG - who have recently invested over £12m in a state-of-the-art factory, were the main contractor and offsite manufacturer on the scheme, installing AVS with a lightweight acrylic brick slip finish.
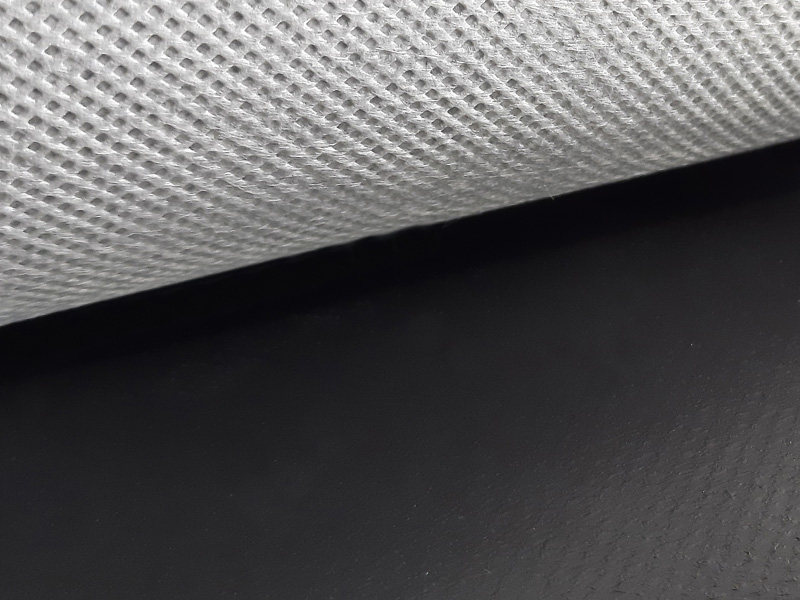
AVS offers an alternative approach to traditional build, particularly for new build timber framed housing. It provides an engineered, stylish facade solution, with the option of utilising modern offsite construction techniques. Due to the system’s free flowing cavity, it remains both continuously ventilated and drained whilst maintaining detailing true to traditional build expectations. This ensures the timber substrate sustains its ventilation requirements, removing condensation and preventing moisture tracking back to the building fabric, providing a protected structure. AVS is approved for use with acrylic brick slips, silicone render and dashing render.
Paul Muldoon, Contracts Manager for CCG said: “The Panmure project is one of the largest projects using closed panel technology to be manufactured offsite in our new factory. Due to the design of the Alumasc Ventilated System we were able to apply 75% of the brick slips offsite therefore the usual challenges such as transport logistics, site access problems and weather did not impact on the project.”
The key driver for the specification of AVS was its ability to replicate traditional construction design whilst being adaptable for the closed panel production line. AVS is quick and easy to install and can be produced in factory controlled conditions, enhancing quality and minimising onsite waste whilst offering a rapid and reliable build programme, not effected by adverse weather conditions.
Alastair Wylie, Group Chairman and Chief Executive of CCG commented:
“The Alumasc Ventilated System for timber frame provides a significant advancement in the concept of Modern Methods of Construction and furthermore relieves the pressure upon skill and material shortages.”
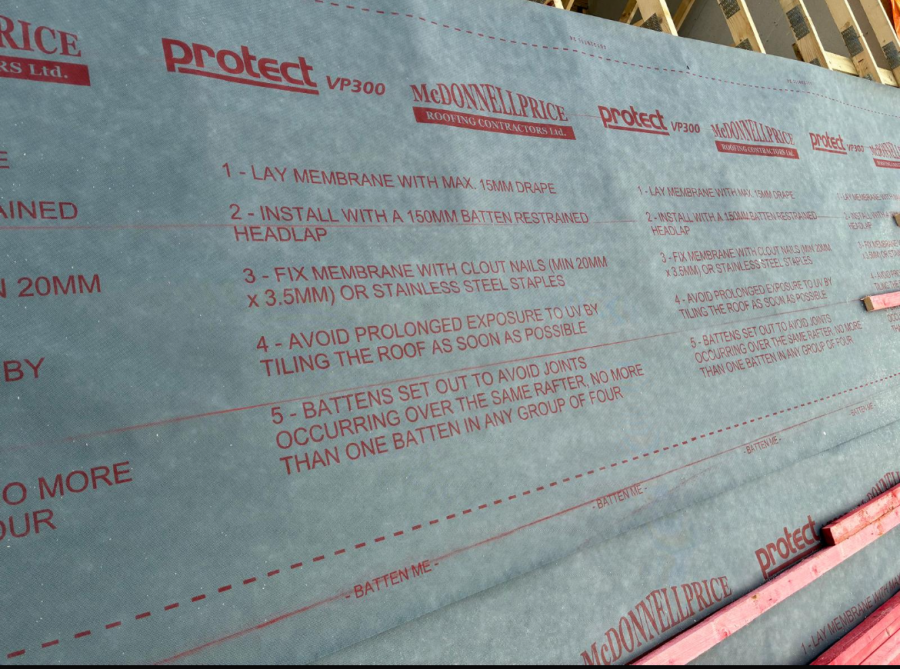
The Alumasc Ventilated System provides a decorative, ventilated solution to meet the specific needs of the structural timber sector, bringing to market a robust BBA approved and NHBC accepted facade solution, engineered to meet UK Building
Regulation requirements. AVS provides a solution for the requirements and guidelines set out by both the NHBC and TRADA for timber framed construction.
Key Features
• Designed for new build structural timber applications
• BBA approved and NHBC accepted
• Suitable for offsite manufacture (OSM)
• Can accommodate a range of cavity depths
• Fire performance - A2 rated
• Approved for use with acrylic brick slips, silicone render and dashing render
• Delivers accelerated build programmes
• 10 year warranty