Smoke venting specification explained

Latest News Tue, Mar 22, 2016 5:39 PM

Fire Design Solutions, the experts in fire safety systems design and installation, have launched a new technical guide to provide concise information on the specification of its range of smoke ventilation systems.

Set within the context of important legislative requirements, such as British Standards and Building Regulations, the easy to navigate guide provides architects, designers and specifiers with an overview of the smoke ventilation systems available – as well as advice on how to select the optimum solution for their needs.

Gerard Sheridan, Chairman at FDS, said: “Including information on our range of systems, the guide sets out the benefits that they can offer to an array of projects, achieving effective, unobtrusive solutions which maximise saleable space, for all-round profitability.”

From natural to mechanical, pressurisation and car park smoke ventilations systems, the guide explores how each system operates, describing the fire safety benefits that can be brought to a project.

Legislation and guidance documents such as Approved Document B (ADB) are covered, offering useful background information for those specifying these systems.

The guide also details FDS’ design and technical support services, from system design through to installation and commissioning, including their use of Computational Fluid Dynamics (CFD) Modelling to demonstrate the effectiveness of mechanical smoke ventilation system designs.

Through methods such as this, FDS’ team of highly skilled and experienced fire engineering consultants can provide creative, integrated smoke ventilation solutions while minimising project costs.

The FDS team can also add value post installation with planned maintenance and emergency call out service support, ensuring optimum product performance while extending the life of a system.

Featured News

Specification news
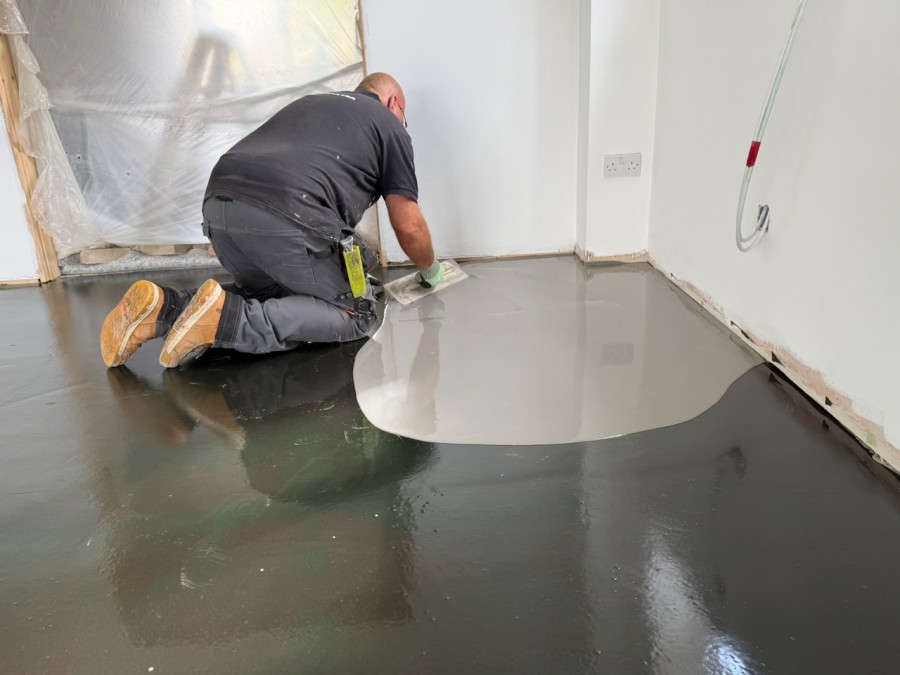
Setcrete® 2K Pro serves up perfect subfloor finish for...

Setcrete 2K Pro floor levelling compound has served up the perfect subfloor surface...

Read More >>

Specification news
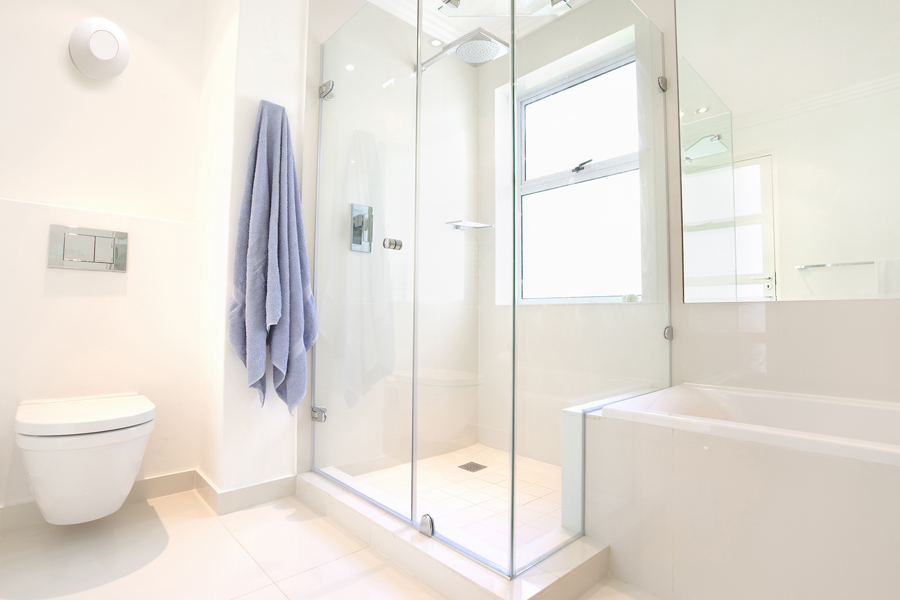
ZEHNDER UNITY EXTRACTOR FAN TACKLES RISE OF WETTER,...

British homeowners are at an increased risk of damp and mould in their homes this...

Read More >>

BUILDING PRODUCT LIBRARY - LATEST BROCHURES

Scandinavian Furniture Thoughtfully Made  Brochure

Scandinavian Furnitu...
By BJELIN

Download Now >>

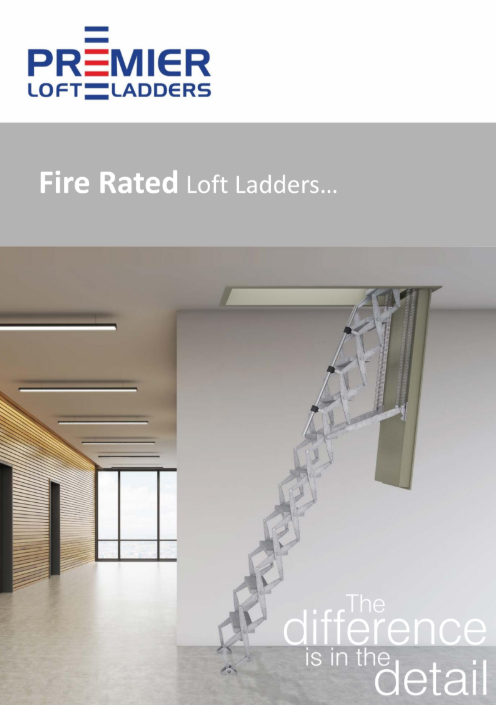
Fire Rated Loft Ladders  Brochure

Fire Rated Loft Ladd...
By Premier Loft Ladders...

Download Now >>

Flooring Collection 2026 Brochure

Flooring Collection...
By Gerflor

Download Now >>

Housing Brochure Brochure

Housing Brochure
By Gerflor

Download Now >>

CSR Report 2025 Brochure

CSR Report 2025
By Gerflor

Download Now >>

BUILDING PRODUCT DIRECTORY - LATEST PRODUCTS

Safeshield XT Reflect

Safeshield XT Reflect is an A2-s1, d0 fire rated construction membrane for the use in high risk,...

Read More >>

Safeshield INT Reflect AVCL

Safeshield INT Reflect AVCL is a high-performance air and vapour control layer that boasts class...

Read More >>

Envirotect Class B-s1,d0 Fire Walling Membrane

Permavent Envirotect Class B Fire Walling Membrane is a class B-s1,d0 fire rated membrane for use in...

Read More >>

CONSTRUCTION VIDEOS - LATEST VIDEOS

Fortitude™ Steel Railing Systems: Adjustable Off-the-Shelf Balustrade Guide

Fortitude Steel Railings and Balustrades are one of the most versatile, off-the-shelf, steel...

Watch Now >>

Pro-Railing® Stainless Steel Handrail Systems: 6 Modern Balustrade & Glass Railing Solutions

Pro-Railing® – our Stainless Steel Handrail Component System with six stunning ranges to choose...

Watch Now >>

Why Professionals Choose Outdure QwickBuild | Aluminium Deck Frame Case Study

This case study explores a stunning designer terrace featuring the Outdure QwickBuild system,...

Watch Now >>