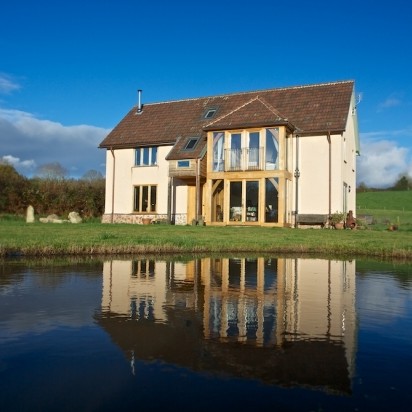
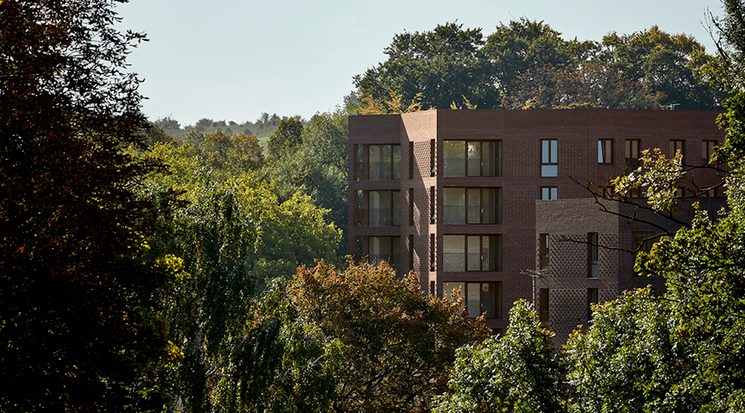
Natural Building Technologies’ (NBT’s) ThermoPlan insulating wall system has been used to construct an energy efficient, sustainable farmhouse in the village of Wiggaton in Ottery St Mary, East Devon.
Landowners Paul and Claire Burrow selected ThermoPlan for the walls of their three bedroom, 170m2 farmhouse, because they wanted the construction to have maximum energy efficiency and minimal impact upon the environment.
ThermoPlan breathable natural clay blocks combine fast build times with excellent levels of thermal and acoustic insulation, creating an energy efficient, comfortable and healthy living environment.
Paul Burrow commented on his new farmhouse: “We’re both thrilled. The house is everything that we wanted it to be and we minimised our impact on the environment at every stage. The ThermoPlan blocks sped up the build time massively, helping us to stick to our schedule and keep within budget. We’re very happy living here.”
The ThermoPlan wall system comprises 365mm thick fired clay blocks, rendered externally with NBT’s breathable render. The blocks themselves feature a microporous structure, with a honeycomb cross-section design that benefits the insulation performance and delivers highly effective breathability. As well as keeping the building warm in winter, ThermoPlan benefits from high thermal mass, which is essential in preventing summertime overheating.
Breathability of the ThermoPlan building blocks and NBT render helps to control and expel excess moisture that might become trapped in the fabric of other, non-breathable structures. This provides an important defence against moisture related fabric problems, which can affect the durability of building fabric and the health of building occupants.
The ThermoPlan system uses a true thin bed mortar, just 1mm thick, to secure rows of blocks, with interlocking dry vertical joints anchoring adjacent blocks along the row. The simplicity of the construction process enables ThermoPlan block walls to be typically constructed three to four times faster than conventional blockwork structures, with no limitation on the height that can be built in a day and no drying out shrinkage.
ThermoPlan blocks are an entirely natural product made using a fully recyclable raw material, with a production technique that traps 30% less embodied energy and 50% less embodied carbon than conventional cavity wall blocks.
Claire Burrow commented: “We think of ThermoPlan as being like modern cob. I hope one day these clay blocks will be a commonplace building method - they are fantastic.”
The pitched, warm-roof construction contributes to the energy efficiency of the building, complementing the high performance of the walls. Internally, the upper floors feature a high vaulted ceiling design.
A timber-framed, feature window encompasses both floors on the south-west wall of the farmhouse, capturing natural light to warm the building and reducing the need for artificial lighting. Oak-framed double-glazed windows, photovoltaic panels, a ground source heat pump and an energy efficient underfloor heating system also contribute to the energy efficiency of the farmhouse. The Burrows report that heating costs for the new building are minimal.