Mumford & Wood, the specialist manufacturer of period timber windows and doors, has been specified by main contractor Morgan Sindall Construction Group in the £85m restoration of an historical building, SeventySix Wardour, in its conversion to commercial office space in London W1.
A number of special conditions had to be satisfied with the London Borough of Westminster for this Soho scheme. Plans were submitted by EPR Architects, London SW1 and required the joint collaboration of the contractor, property investment specialist Walbrook Land Ltd and client Legal & General.
The window specification called for fixed casement windows with limited openings, and the essential replication of intricate details. This included distinct feature mouldings to the transom and mullions in order to remain in keeping with the architectural style of this central London location.
Mumford & Wood’s modern manufacturing methods combined with the thermal and acoustic efficiency of energy rated, factory finished, double glazed panels made to the specification of the British Woodworking Federation’s Timber Window Accreditation Scheme, ensured the delivery of both period aesthetics and modern levels of performance.
A number of opening sections were specified within the plans which were required to serve a modern and practical purpose linking complex electronics to the building’s fire system. Smoke actuators on an automatic mechanism had to be capable of operating the specified window openings for the provision of ventilation in the event of a fire and to satisfy current fire regulations.
This was the first time such a brief had been given to Mumford & Wood and it posed a significant challenge. The windows had to incorporate the wiring and mechanisms whilst retaining the required aesthetics to the satisfaction of the local planning authority. To achieve this, the electronic systems were installed during the window manufacturing process and supplied to site for connection to the building.
“In total 83 windows were designed and manufactured by us in what became an enormously detailed and very challenging project,” says Owen Dare, technical director, Mumford & Wood. “It’s the first of this particular specification for us and many thought it impossible to incorporate the electronic system without compromising the very beautiful detail and aesthetic value of these windows, but the project has been a great success and the client is very happy.”
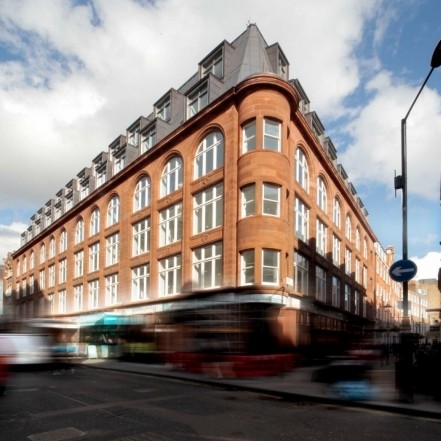
The building was originally designed by William Woodward and constructed in 1906 after which it was occupied by a French film production company. SeventySix Wardour is considered to be one of the earliest sites of a public cinema in the UK. The building has an imposing red stoned façade and mansard roof and occupies a prominent corner position. It comprises three retail units and five floors of office space. Mumford & Wood’s involvement lies with the central three commercial office floors that occupy approximately 21,000 square feet in which triple aspect windows create a striking feature.
This project has been highly commended in the British Woodworking Federation’s Award for Technical Excellence and Innovation in Joinery Manufacture and Design 2013. The company will now offer the bespoke specification of smoke actuators as a standard option.