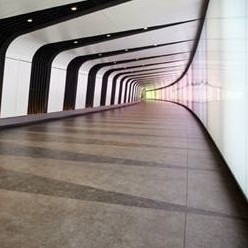
The newly opened King’s Cross pedestrian tunnel in London features a tiled floor of interlocking triangles, set along a sloping curve.
The conceptual design of the floor complements the other key elements: the canopy, the fin section and the integrated art-wall of LED lights.
Craven Dunnill successfully solved the geometric and mathematical challenges created by the irregular floor, providing the required technical CAD expertise and supplying the water-jet cut tiles to an accuracy of 0.1mm.
The project brief stipulated a floor tile for the 90m tunnel with a Low Slip Potential for Pendulum Slider 96, in two shades of grey, which needed to fit onto a curved floor, in line with the LED light panels. Additionally, the floor tiles needed to be over 1200mm wide, to modulate with the faceted LED lightwall. Craven Dunnill sourced the high quality, Italian-made tiles which are unglazed, rectified and are PTV 40+. In addition, floor tiles were supplied for the escalator hall and steps.
David Talbot of Craven Dunnill was responsible for calculating the individual tile components for water-jet cutting and worked closely with the flooring contractor DMC Contracts. He explains: “From the outset we knew this floor would be a complex and difficult challenge; the simplicity and beauty of the finished floor belies the complications and trials we faced during the design and production processes.”
The CAD plans for the tiled floor were created life-size and included allowances for the 3mm wide joints, intermediate movement joints and site construction joints.
The plans were then tailored to an accurate site survey of the enclosed tunnel, to achieve the pinpoint accuracy required. It was this critical site survey which revealed that the floor curve varied slightly, unnoticeable to the naked eye but crucial when calculating the water-jet cutting calculations.
The tunnel links St Pancras International and King’s Cross St Pancras Underground stations to the King’s Cross’ public area, via One Pancras Square and was opened summer 2014.